
For Sale Oak Bridge Court, Tenbury Wells, WR15 Offers in excess of £300,000
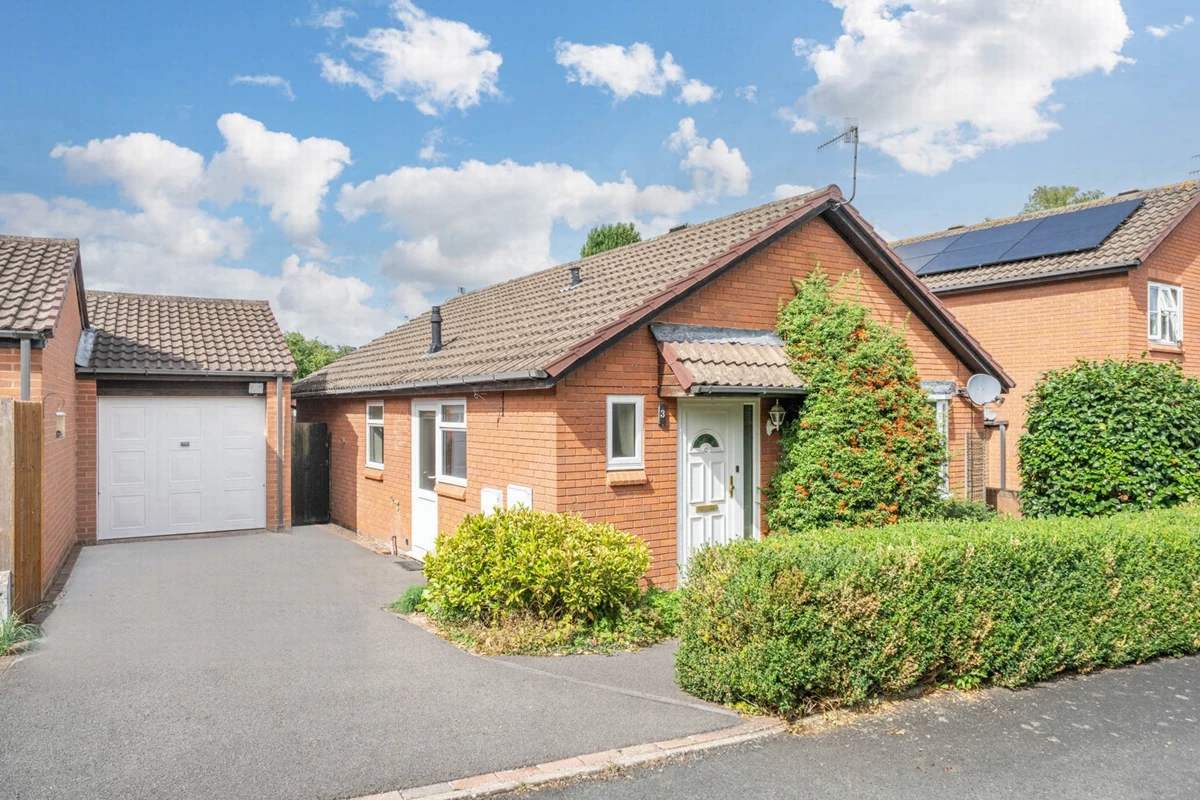
3 Bedroom Detached Bungalow
Conservatory
Walking Distance of Town Centre
Detached Garage and Off Road Parking
Low Maintenance Gardens
No Chain
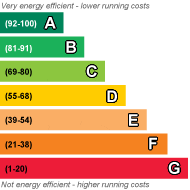
EPC Rating C
Freehold
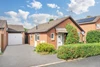
Three bedroom detached bungalow in excellent location
| Situation/Location | Oak Bridge Court is located off the Bromyard Road. The town centre is within level walking distance and a convenience store is within 150m. Tenbury Wells provides a wide range of retail , health and community facilities | |||
| Description | The bungalow was built c.1986 of brick construction under a tiled roof and provides the following well-planned accommodation | |||
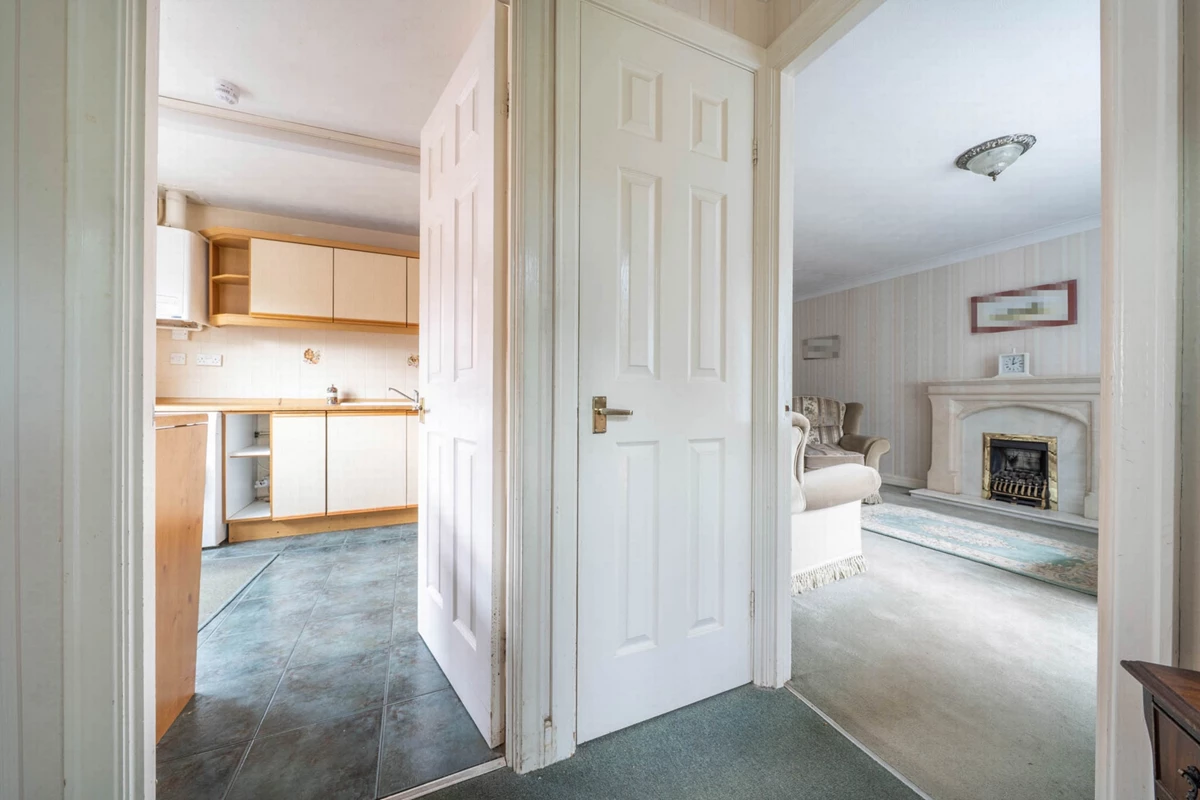
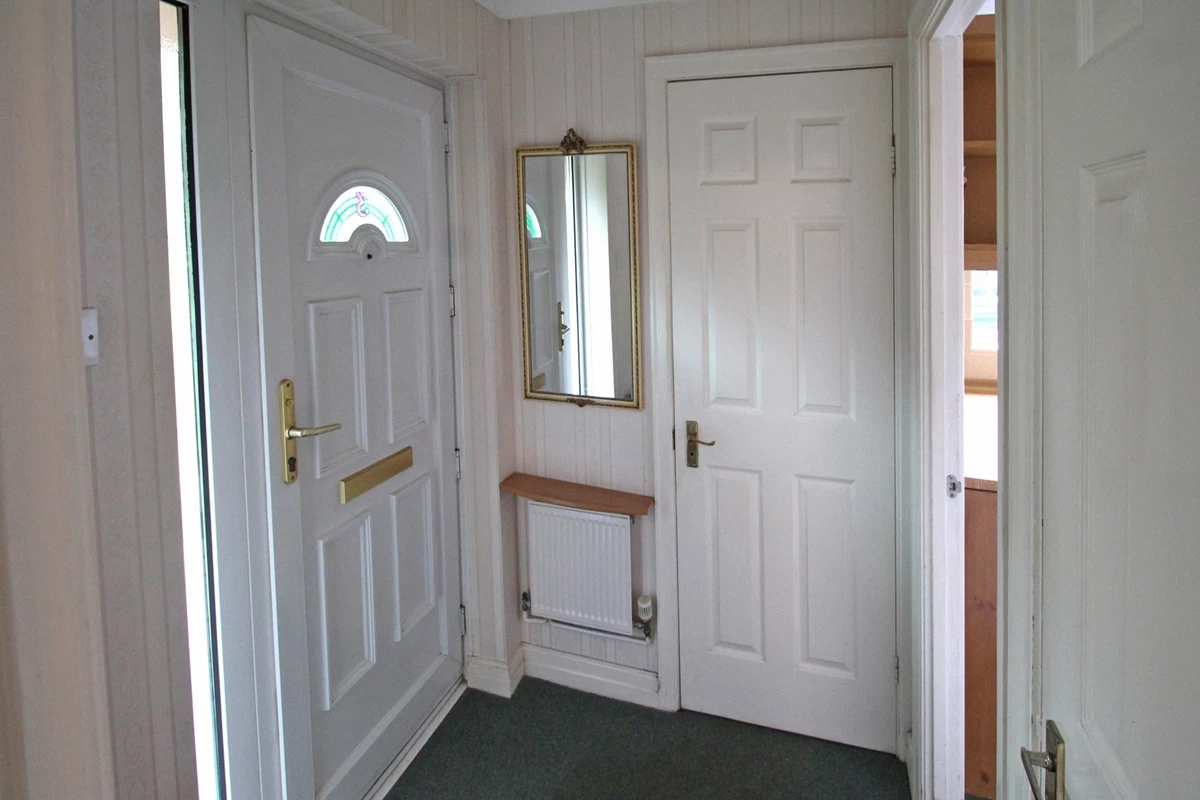
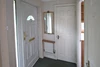
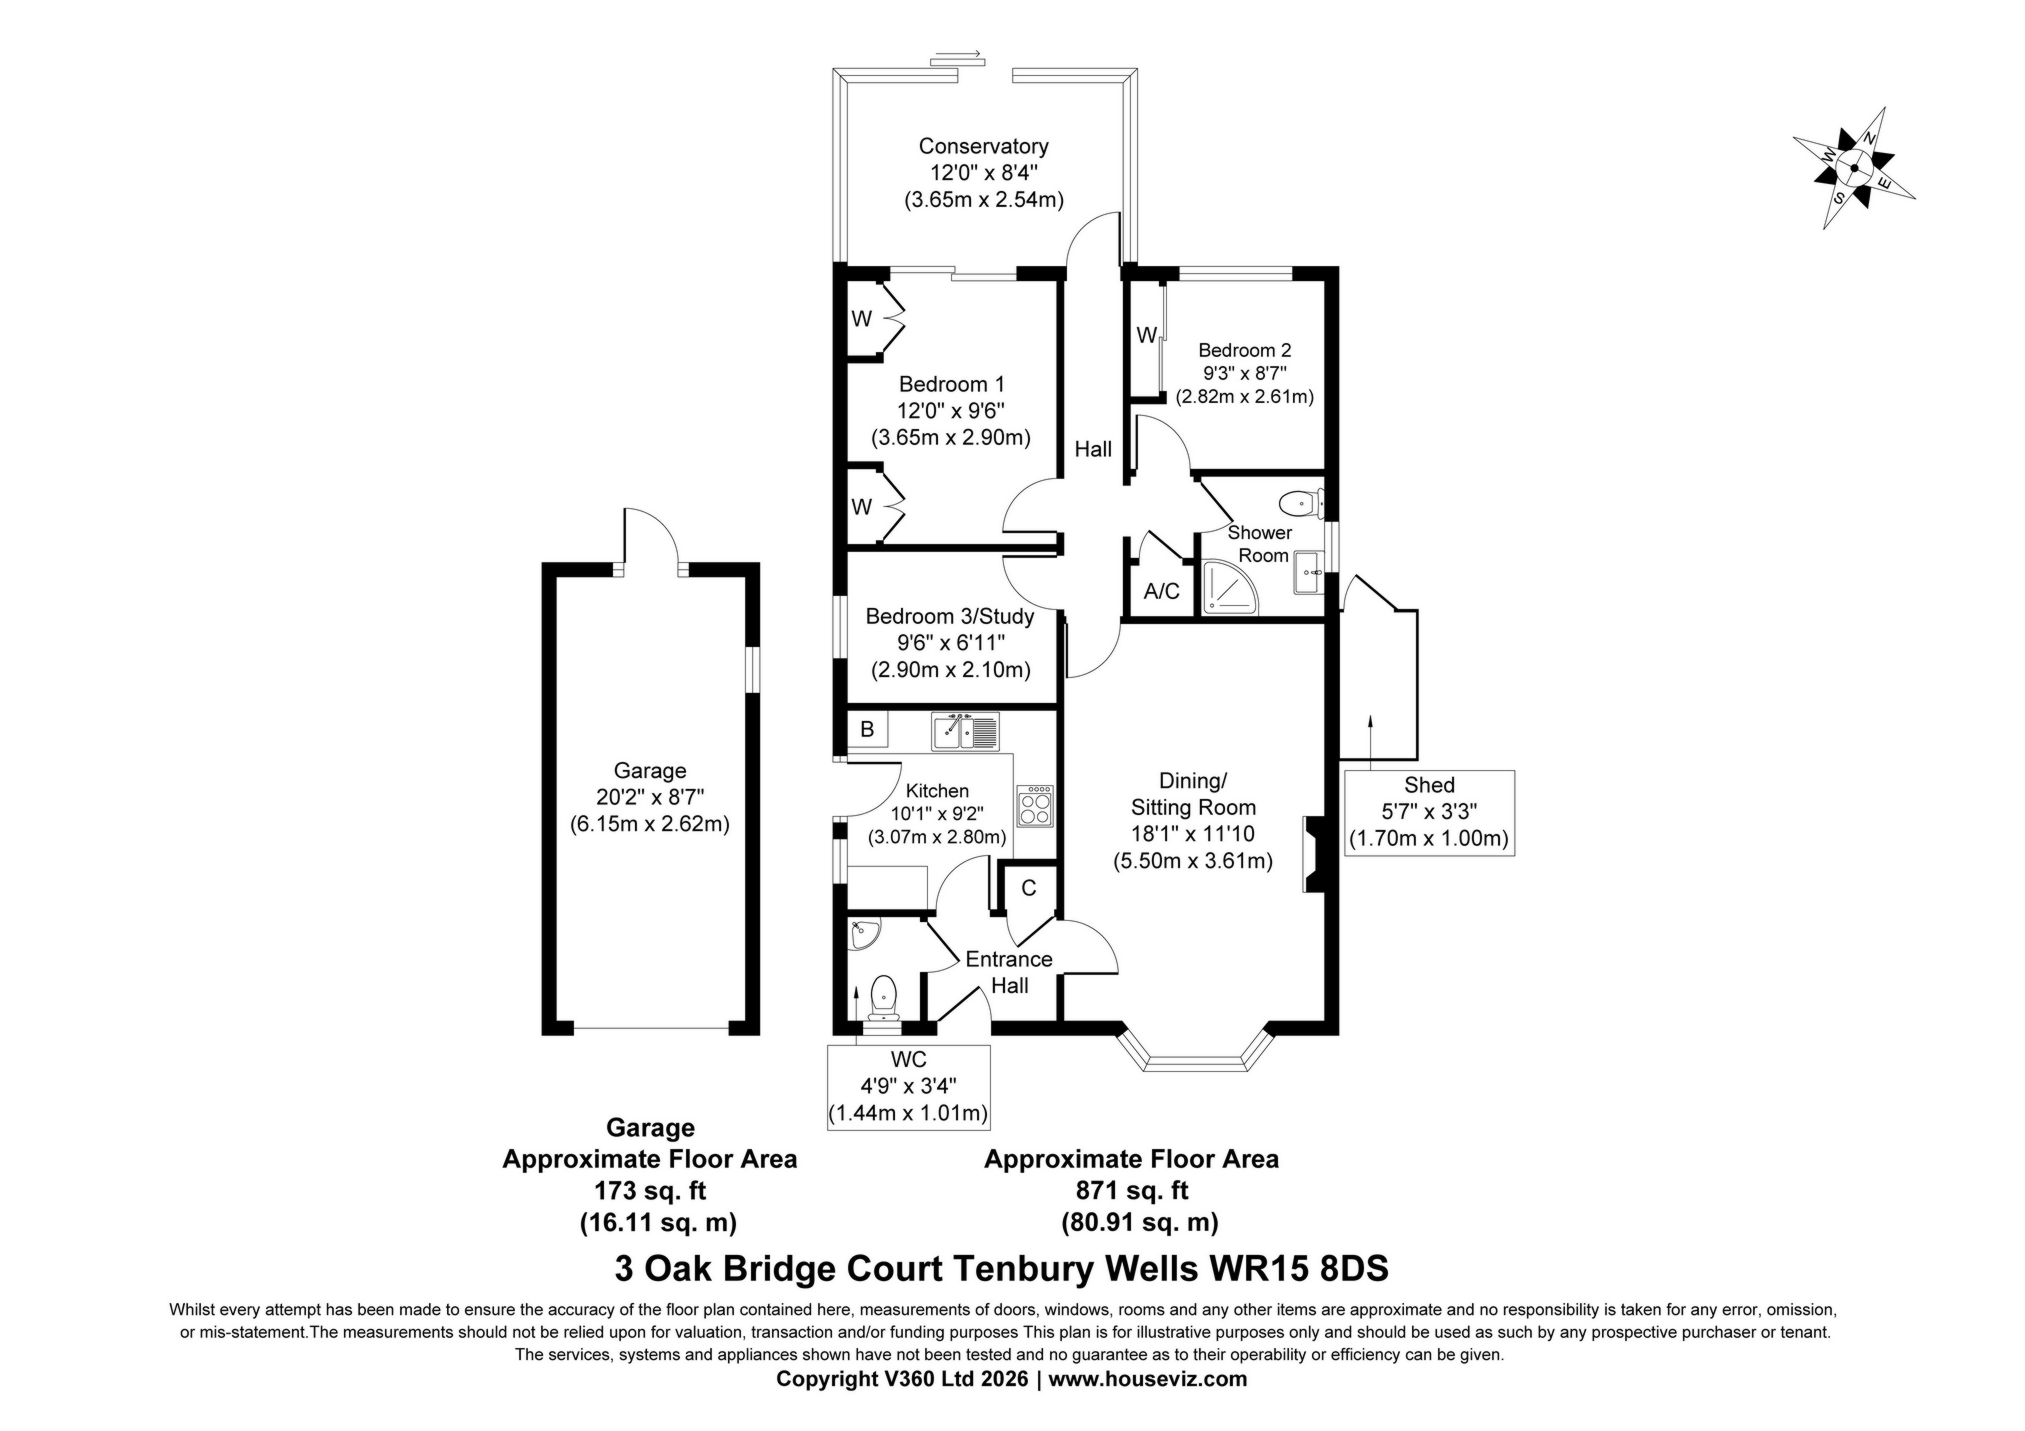
| Entance Hall | 1.80m x 1.60m (5'11" x 5'3") Fitted carpet and cupboard (0.72 x 0.6) | |||
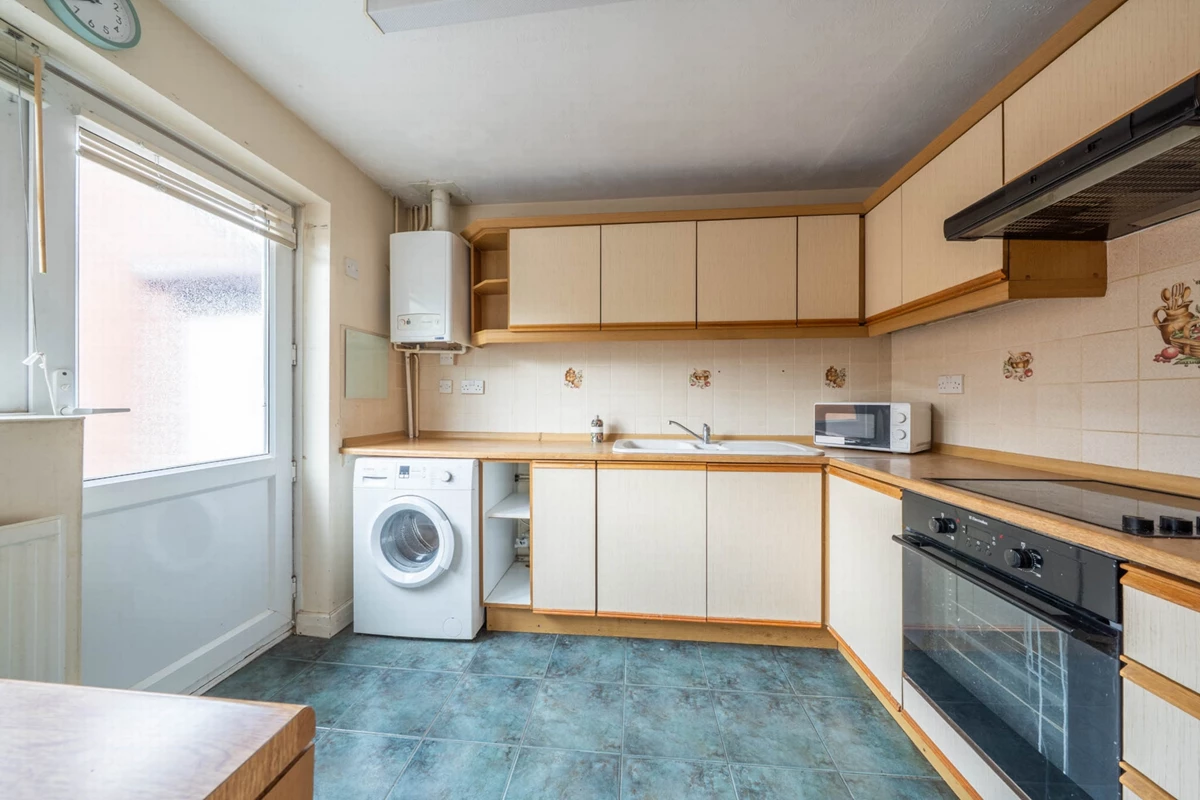
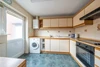
| Kitchen | 3.07m x 2.80m (10'1" x 9'2") With an extensive range of wall and base units topped with worksurfaces, one and a half sink with drainer, 4 ring electric Electrolux hob and oven with extractor hood, plumbing for washing machine, space for two below counter appliances, wall mounted Glowworm 18h xi Gas boiler, ceramic tiled walls and floor. Door leading to the driveway | |||
| WC | 1.44m x 1.01m (4'9" x 3'4") With pedestal hand basin, low level WC, wall fitted mirror cabinet, radiator, part tiled walls and tiled floor | |||
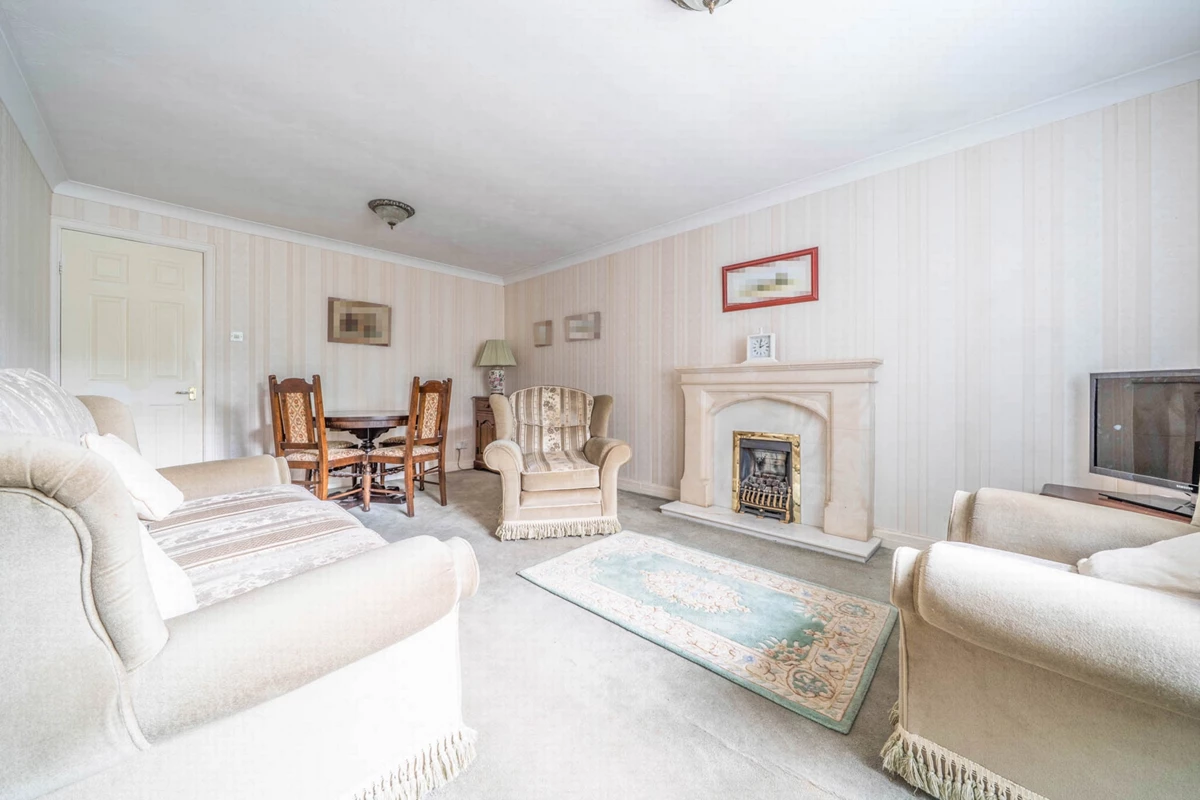
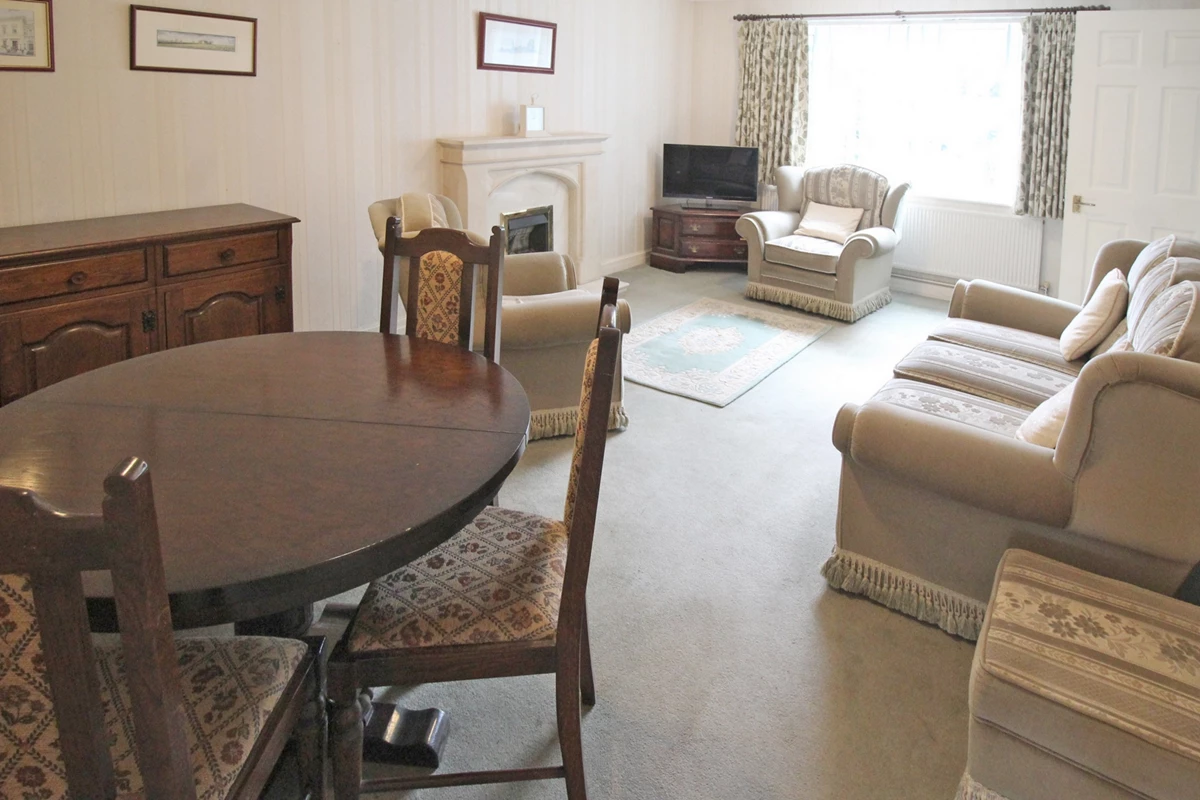
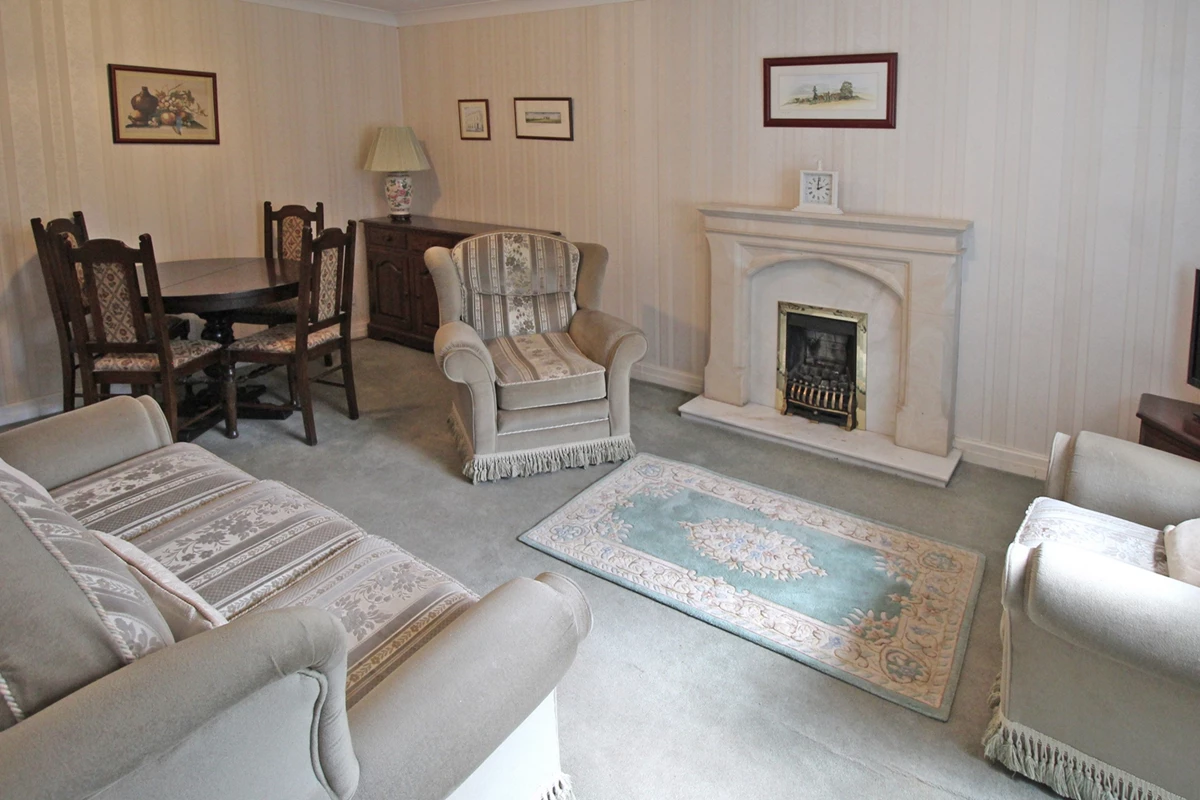
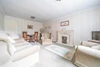
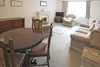
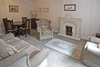
| Dining/Sitting Room | 5.50m x 3.61m (18'1" x 11'10") With bay window, stone effect fireplace with a gas fire insert, marble hearth, curtains, blinds, radiator and fitted carpet | |||
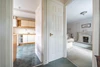
| Hall | 4.65m x 0.82m (15'3" x 2'8") With loft access, an airing cupboard (0.88 x 0.71) with hot water cylinder with emersion, housing fitted carpet | |||
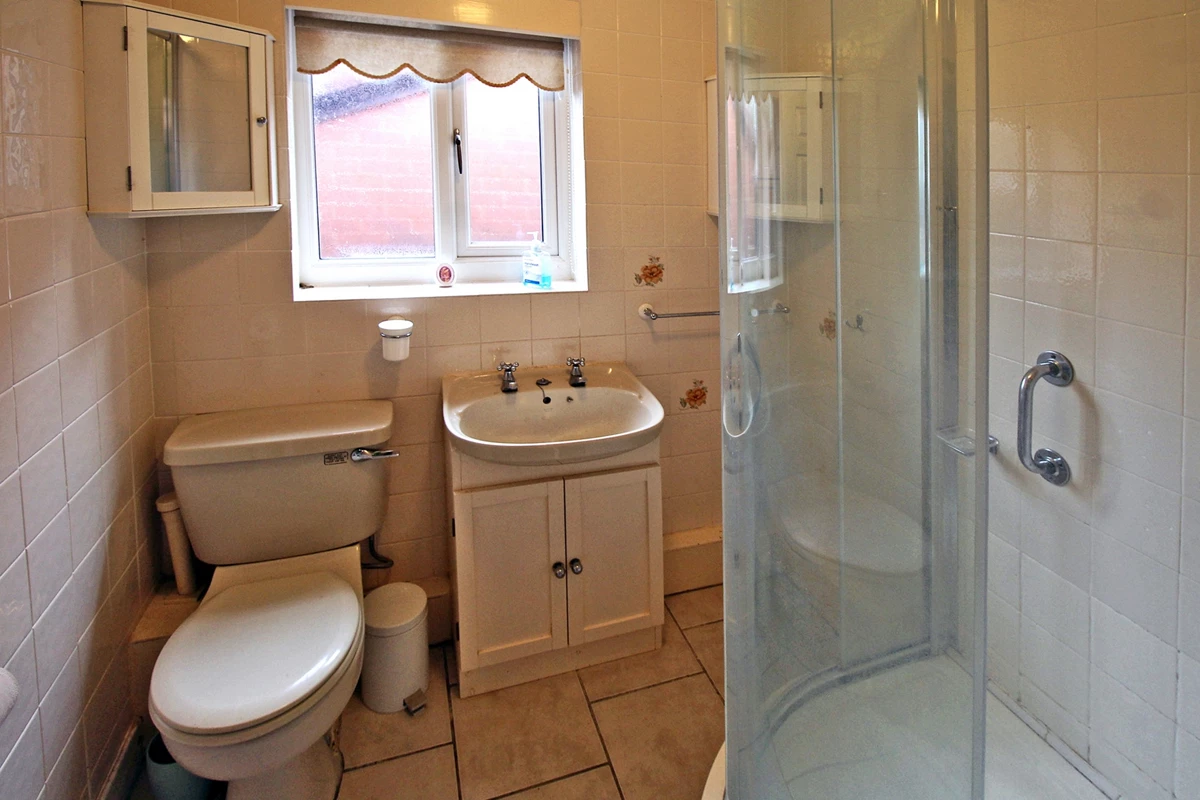
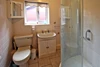
| Shower Room | 1.89m x 1.89m (6'2" x 6'2") With a curved shower cubical with an Aqualisa shower, vanity unit hand basin, low level WC, two bathroom cabinets, blind, radiator, tiled floor | |||
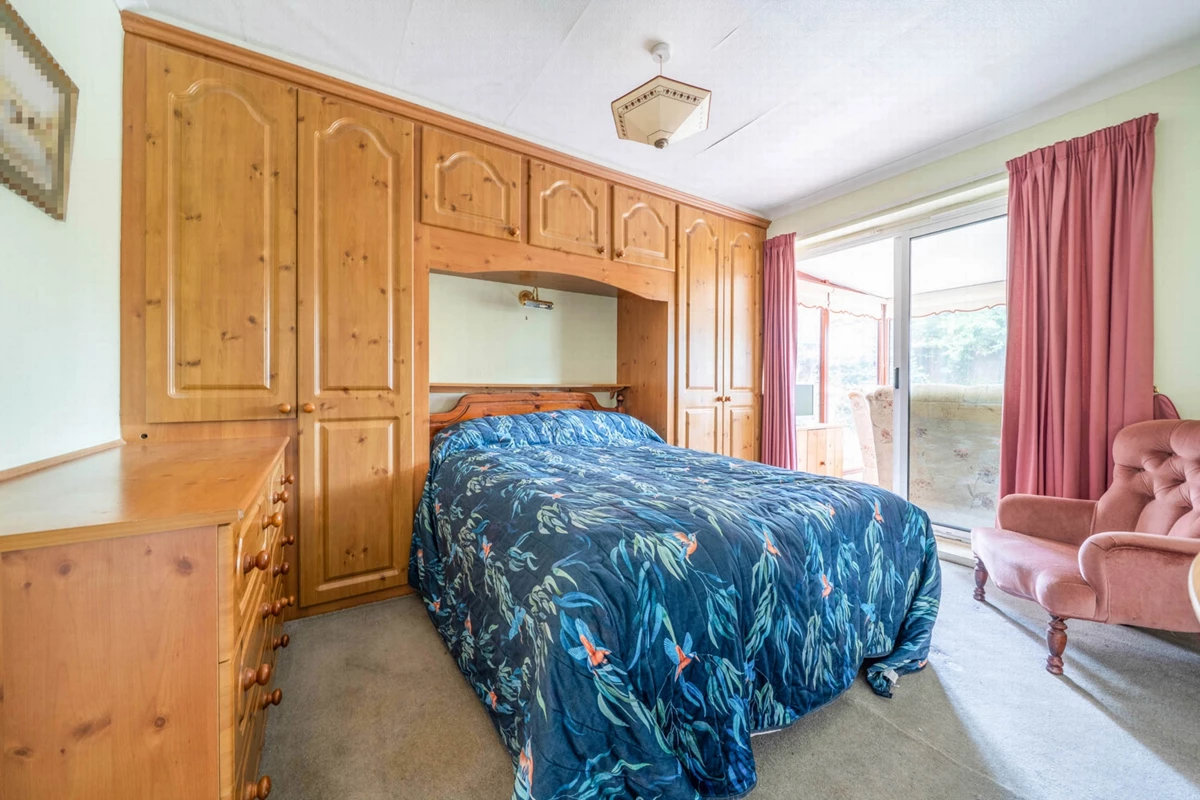
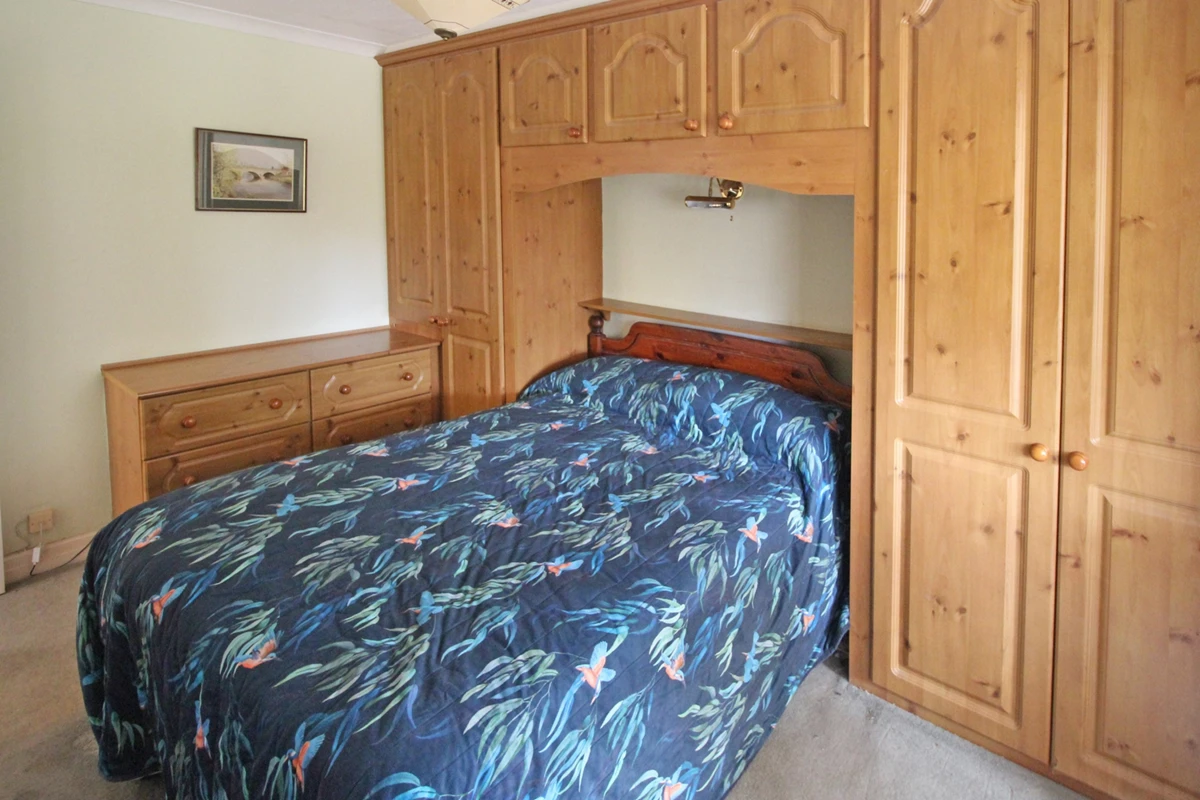
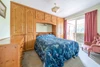
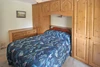
| Bedroom 1 | 3.65m x 2.90m (11'12" x 9'6") With pine effect fitted furniture including, two wardrobes, an over head cupboard, draw unit, French windows into the conservatory, radiator and carpet | |||
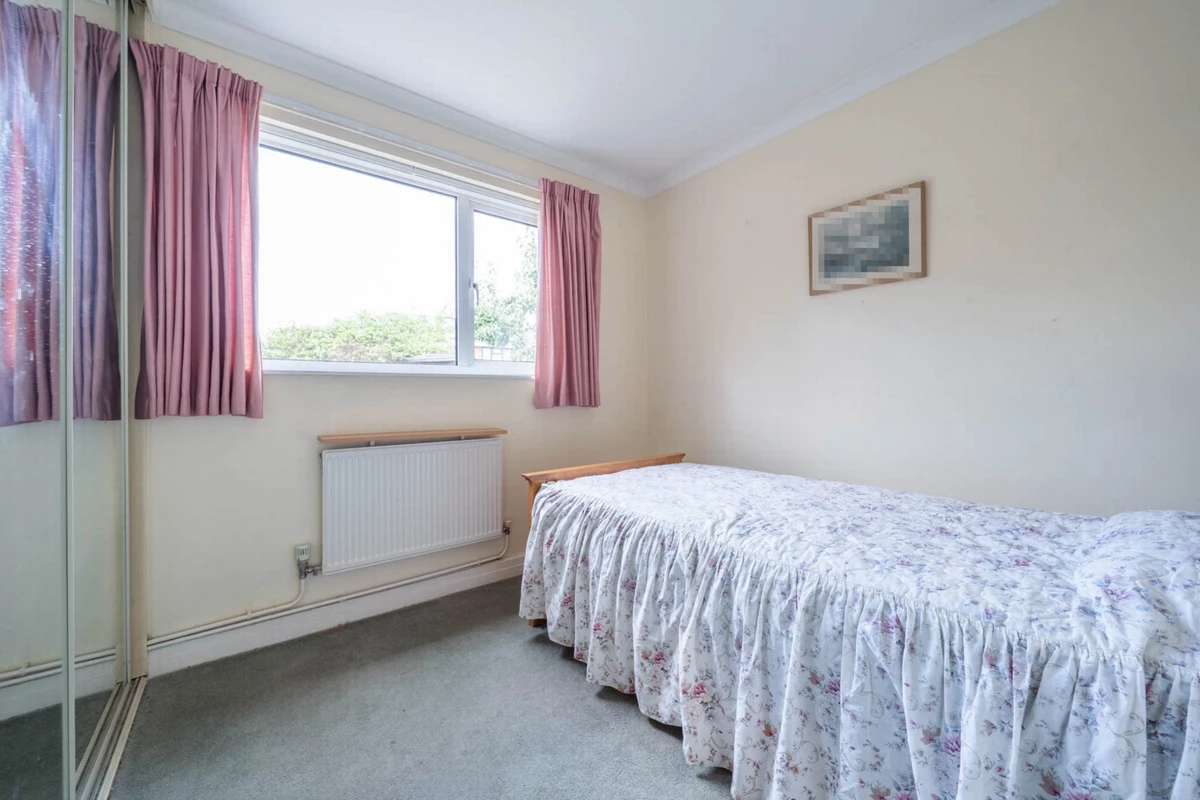
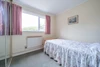
| Bedroom 2 | 2.82m x 2.61m (9'3" x 8'7") With a fitted wardrobe with mirror doors, picture window to the garden, radiator, fitted carpet | |||
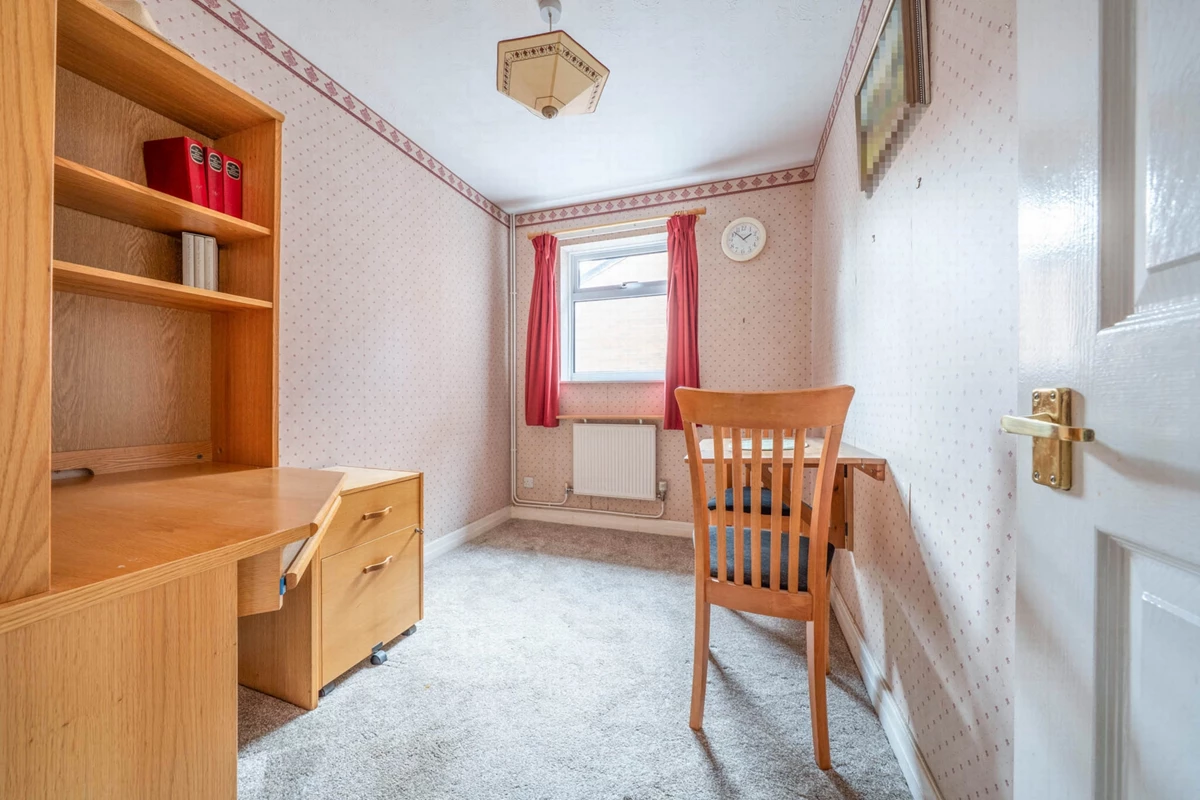
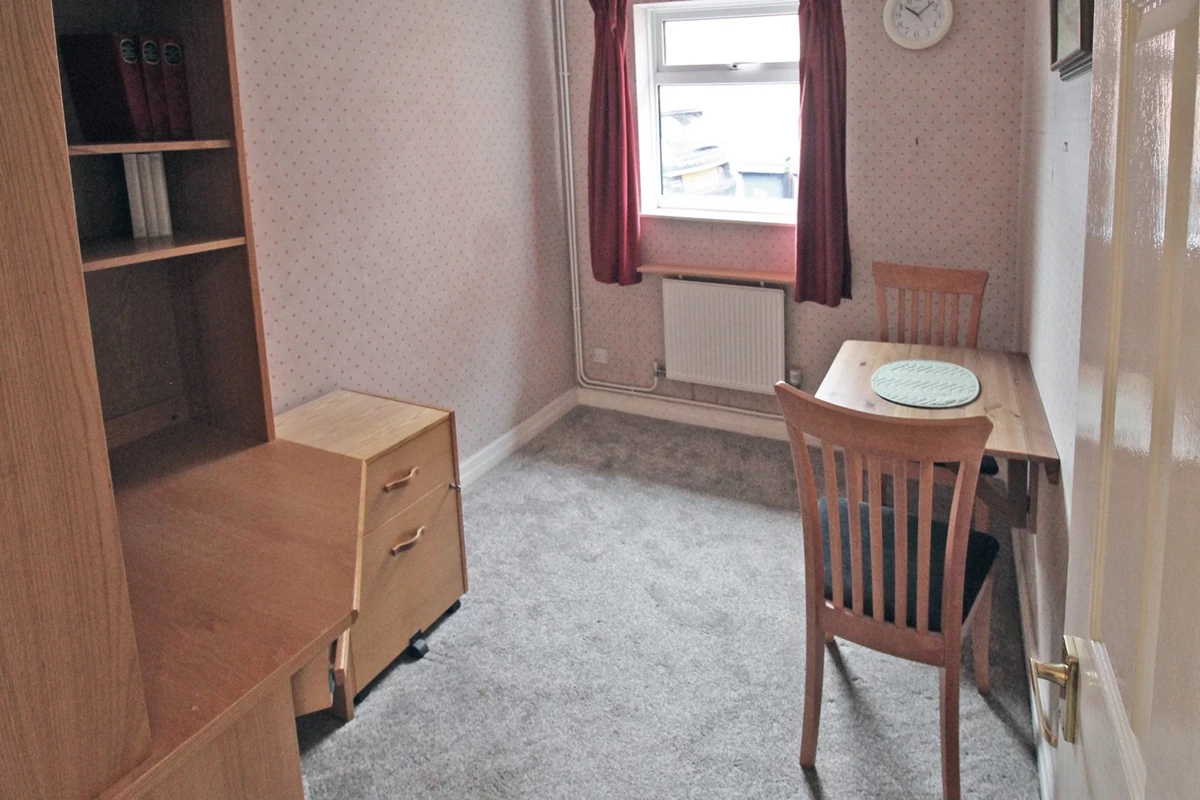
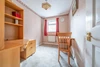
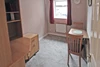
| Bedroom 3 / Study | 2.90m x 2.10m (9'6" x 6'11") With curtains, radiator and fitted carpet | |||
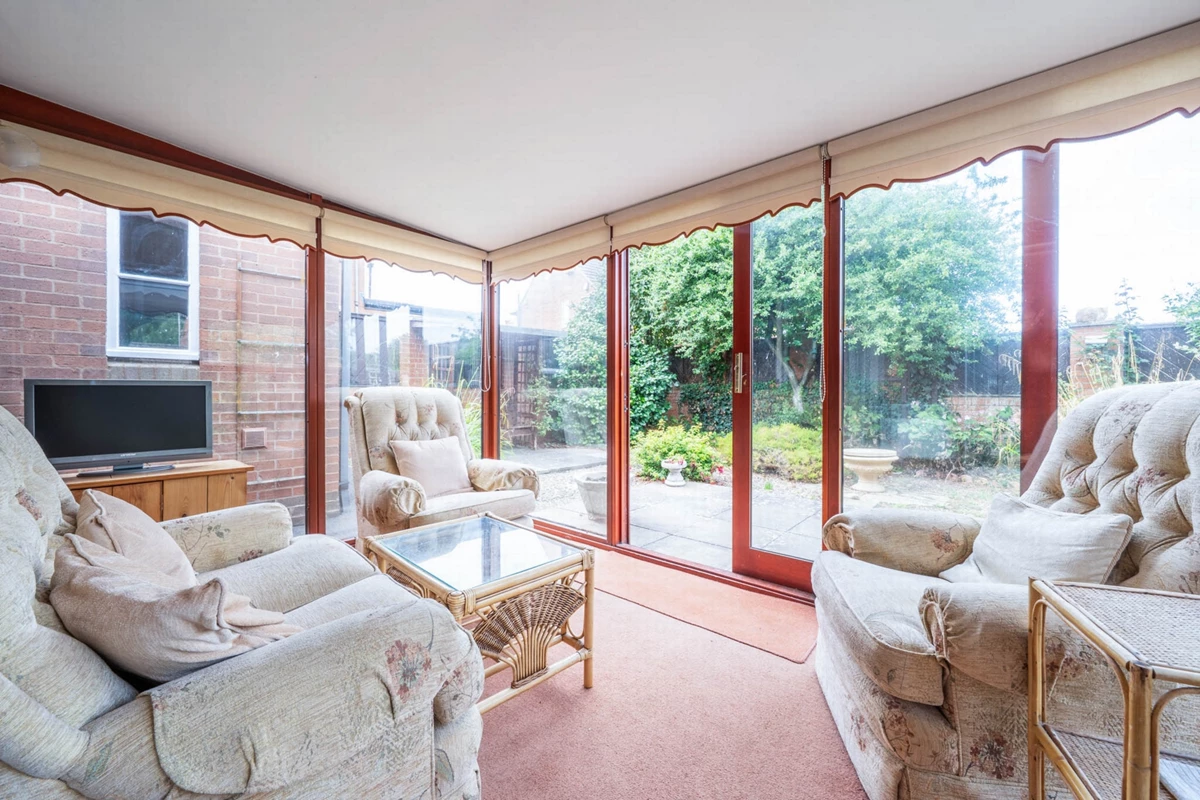
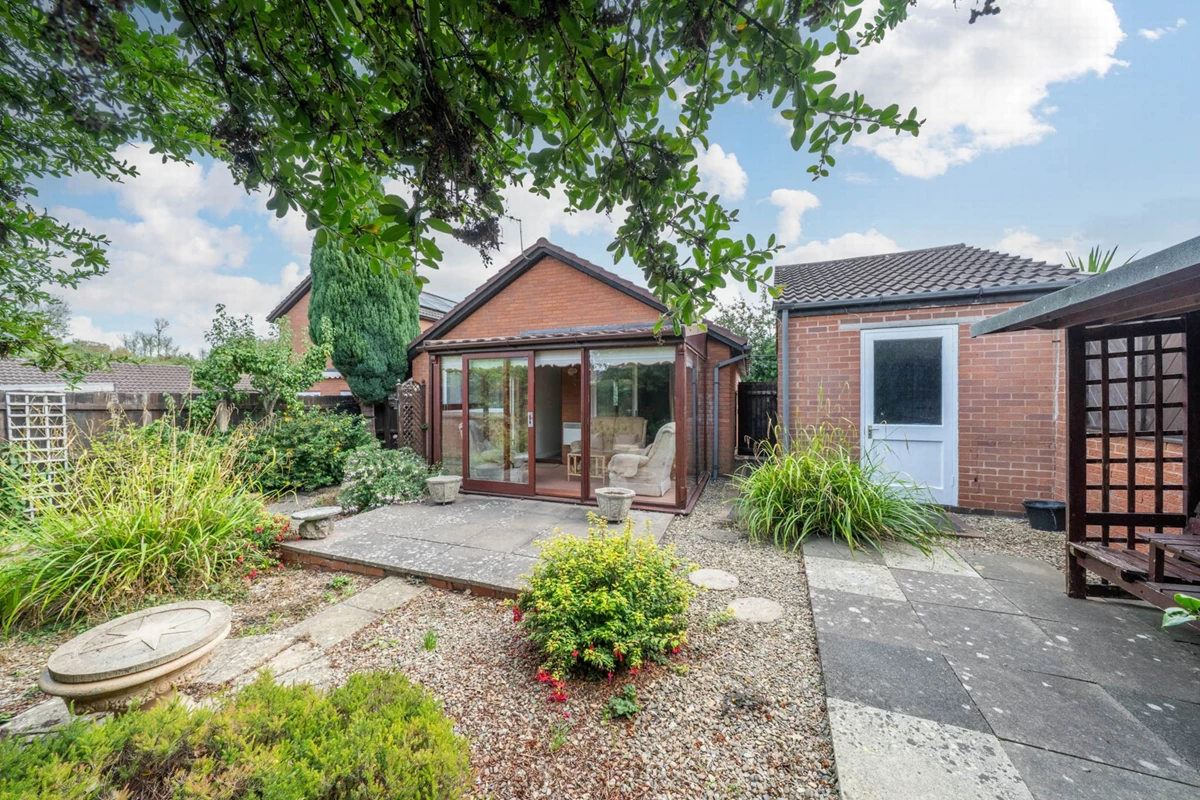
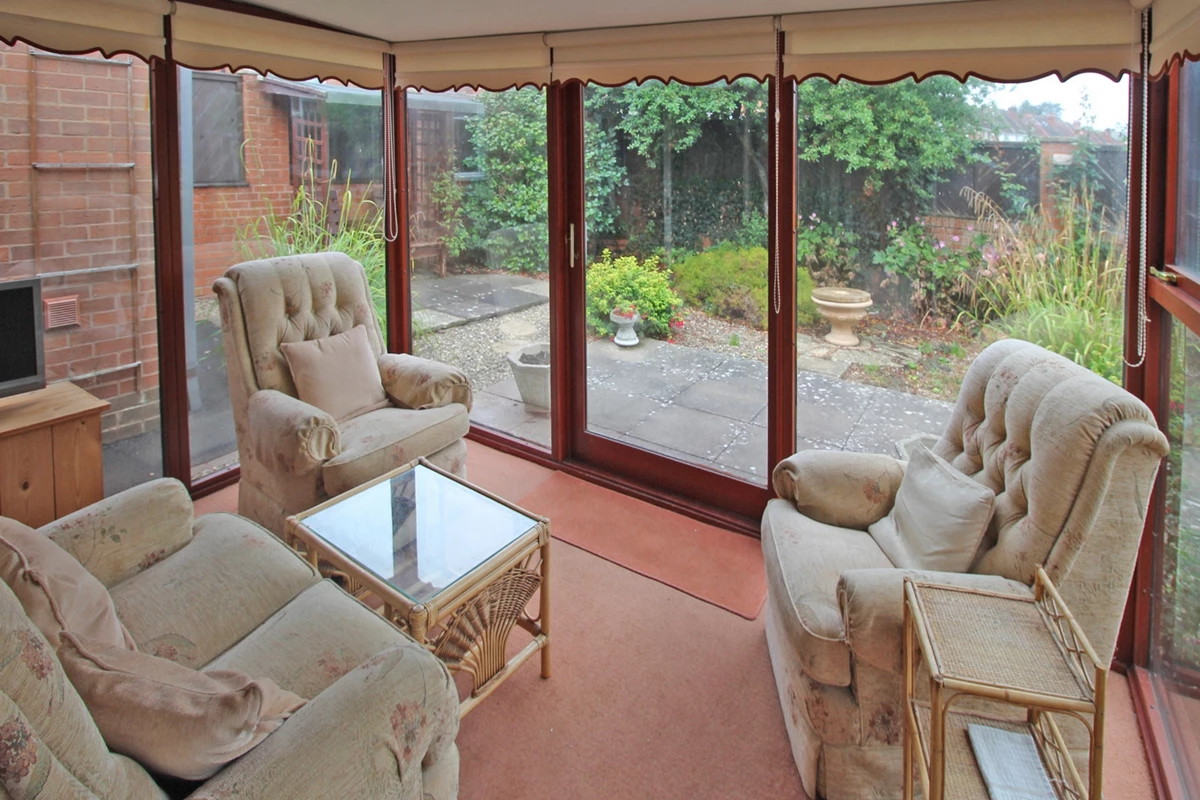
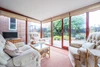
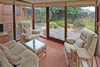
| Conservatory | 3.65m x 2.54m (11'12" x 8'4") With a single sliding door to the garden, constructed of hardwood with a tiled roof, Dimplex electric heater, blinds, wall lights and fitted carpet | |||
| OUTSIDE | | |||
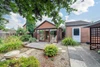
| Gardens | Small garden with box hedge to the front. Following the gated side access into the rear garden there are two patio areas, a covered seating area, a pergola, mature trees including pear, borders, mature shrubs. Low maintenance garden due to gravel paths. Potting shed (1.7m x1m) to the side | |||
| Garage | 6.15m x 2.62m (20'2" x 8'7") Being made of brick, having an up and over garage door with the width of 2.15m, part boarded roof space, shelving | |||
| Off Road Parking | To the front of the garage | |||
| Services | Mains electricity, gas, water and drainage
Central heating served by gas fired Glowworm boiler
| |||
| Outgoings | Malvern Hills District Council Tel: 01684 892700
Water rates are levied separately
Severn Trent Water Ltd. 0800 783 44 44
Council Tax Band D
| |||
| Fitxures & Fittings | All those items specifically mentioned in the sale particulars above are included in the sale price | |||
| Further Information | Should you require any further information either before or after viewing please contact Franklin Gallimore's office Tel. 01584 810 436 | |||
| Directions | Leave Tenbury Wells via Cross Street (A4112) and turn left at The Pembroke Inn onto the Bromyard Road (B4214). Pass the co-op convenience store on the right and then turn left shortly afterwards into Oak Bridge Court. No.3 is the second property on the left | |||
| What 3 Words | keeps.replenish.strength |






IMPORTANT NOTICE
Descriptions of the property are subjective and are used in good faith as an opinion and NOT as a statement of fact. Please make further specific enquires to ensure that our descriptions are likely to match any expectations you may have of the property. We have not tested any services, systems or appliances at this property. We strongly recommend that all the information we provide be verified by you on inspection, and by your Surveyor and Conveyancer.