
For Sale Morningside, Tenbury Wells, WR15 Offers in excess of £475,000
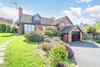
Detached Dormer Bungalow
Four Bedrooms inc. Guest Suite
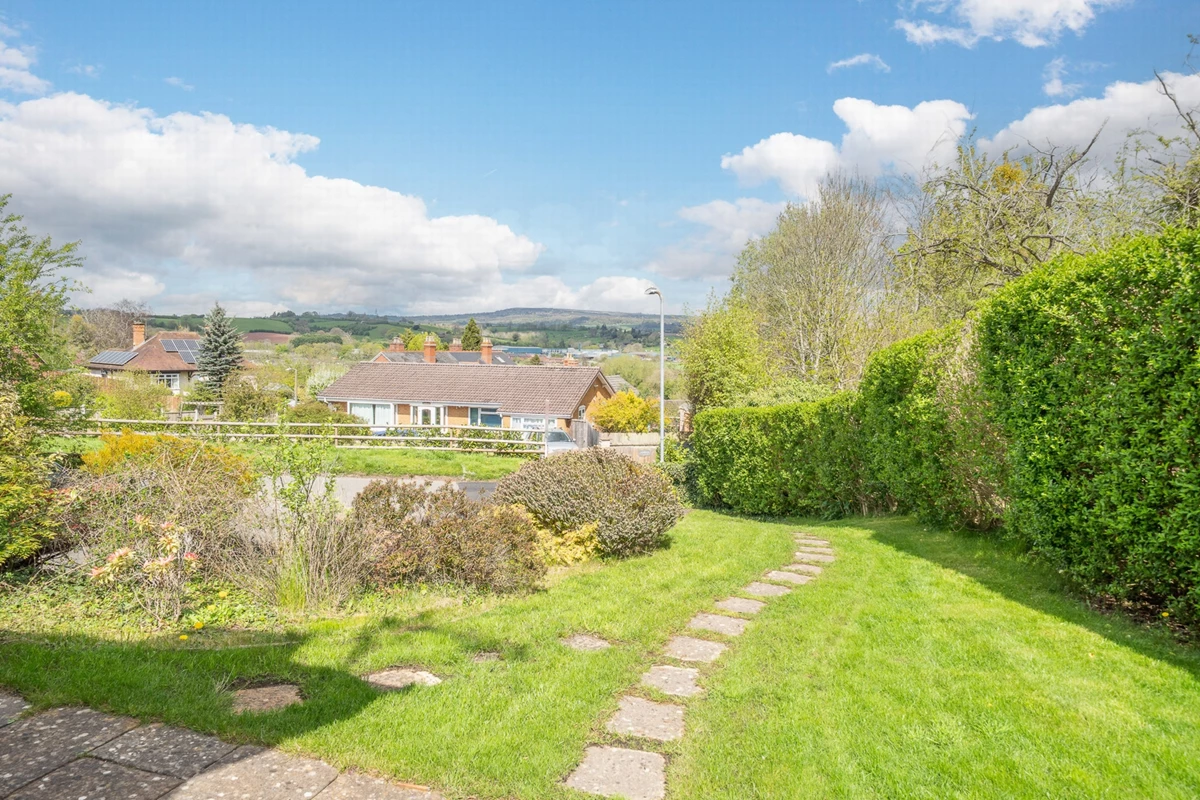
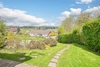
Panoramic Views Over Town
Integral garage/Workshop with Store
Home Office in Garden
No Chain
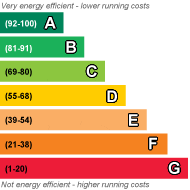
EPC Rating C
Freehold
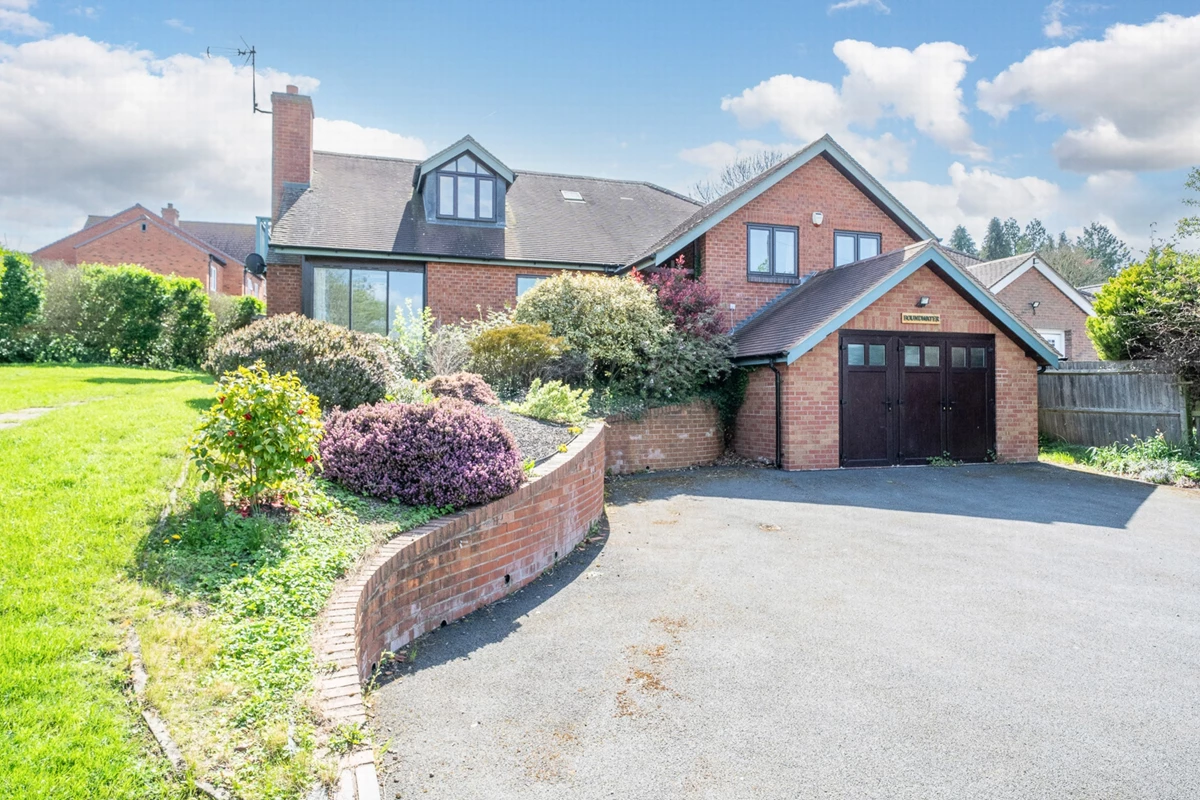
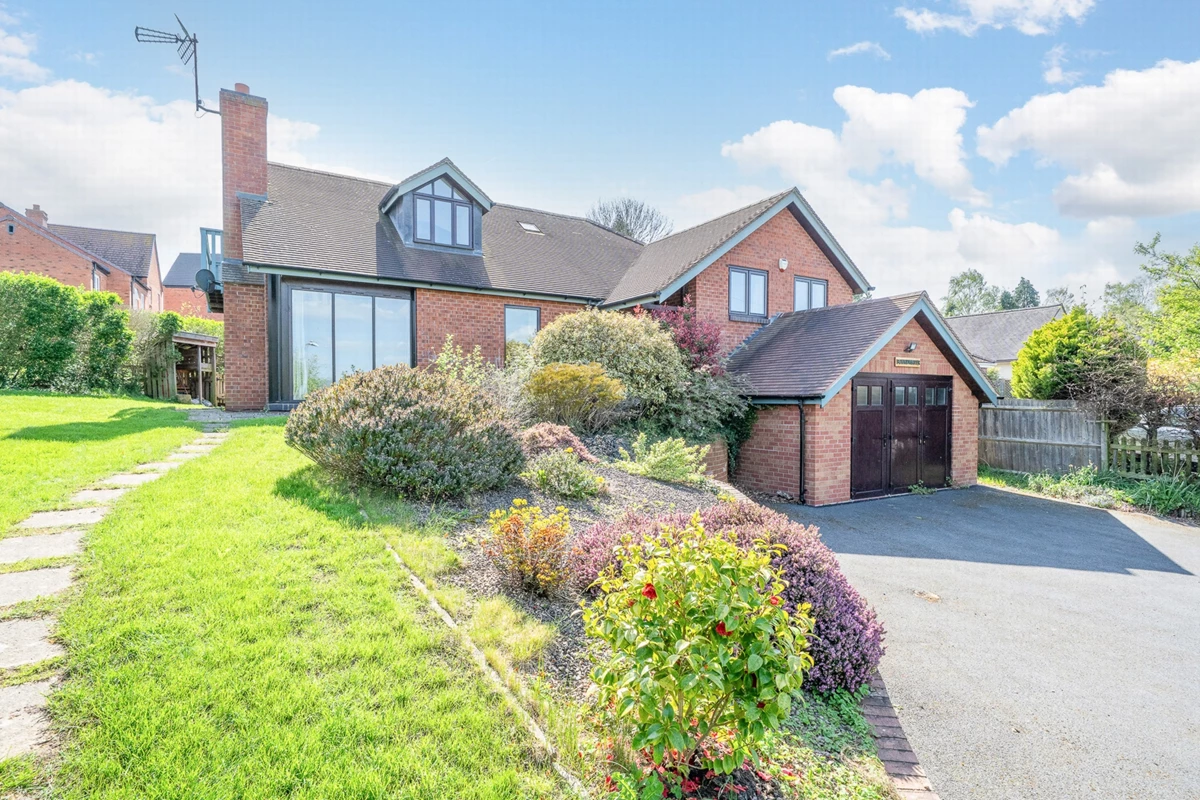
Well-appointed, spacious detached dormer bungalow within walking distance of the town centre
| Situation | The property is located in Morningside, a quiet residential area on the edge of town, about a 10 minute walk into Tenbury Wells town centre | |||
| Descripton | The property is a detached dormer bungalow of cavity brickwork under a tile roof. It has been recently improved and modernised and now offers the following spacious accommodation (with approximate measurements) | |||
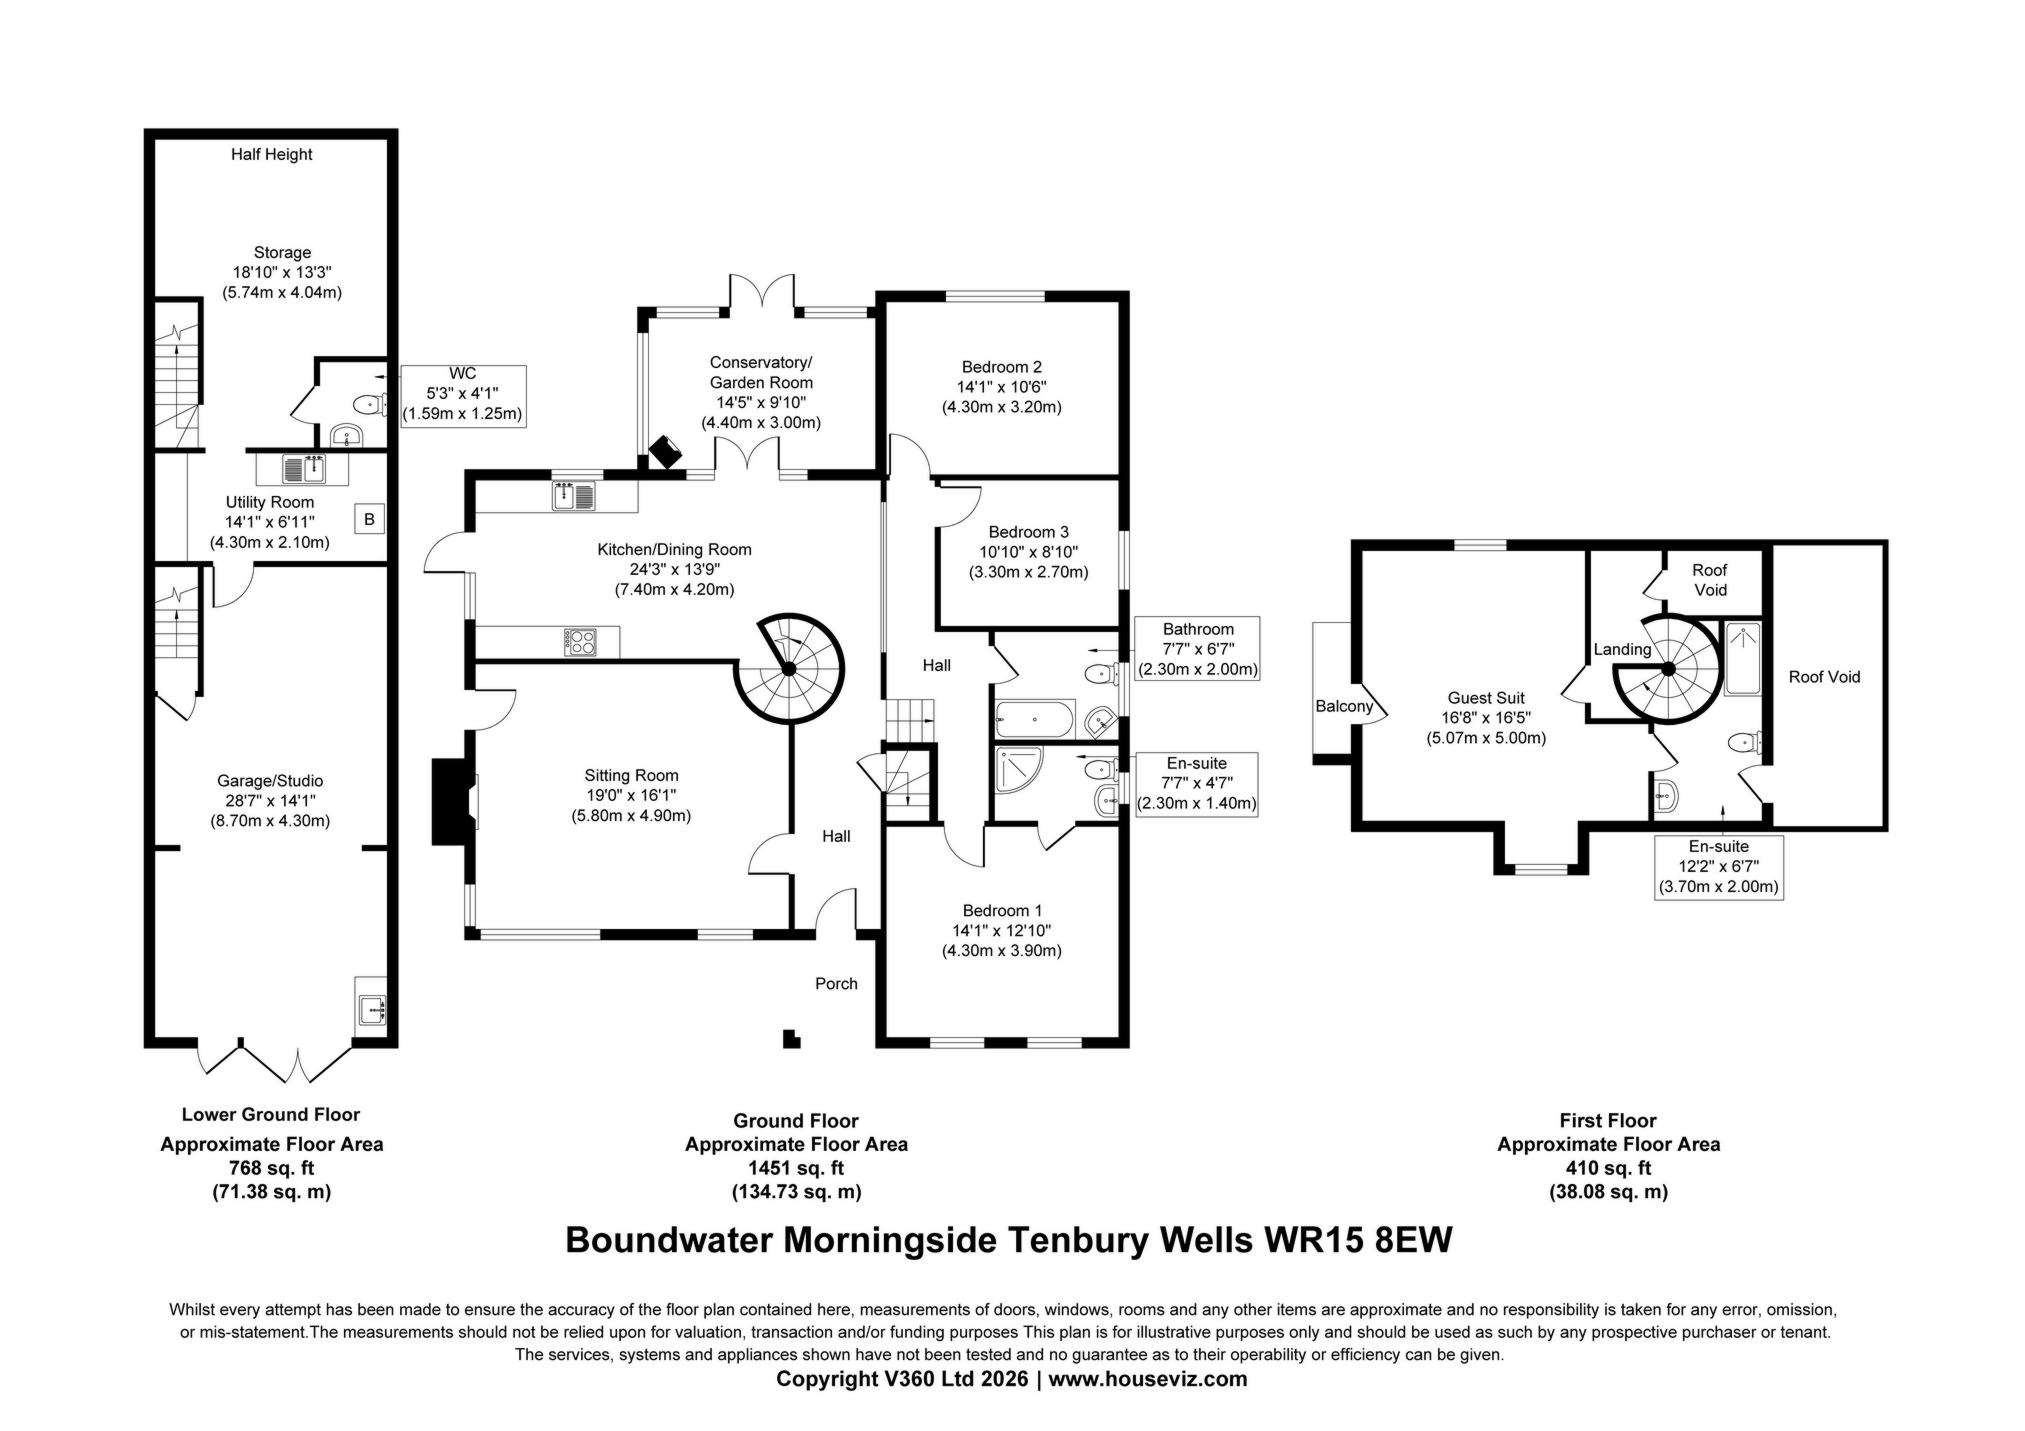
| GROUND FLOOR | | |||
| Porch | | |||
| Hall | Having fitted shelves, cupboards and carpet | |||
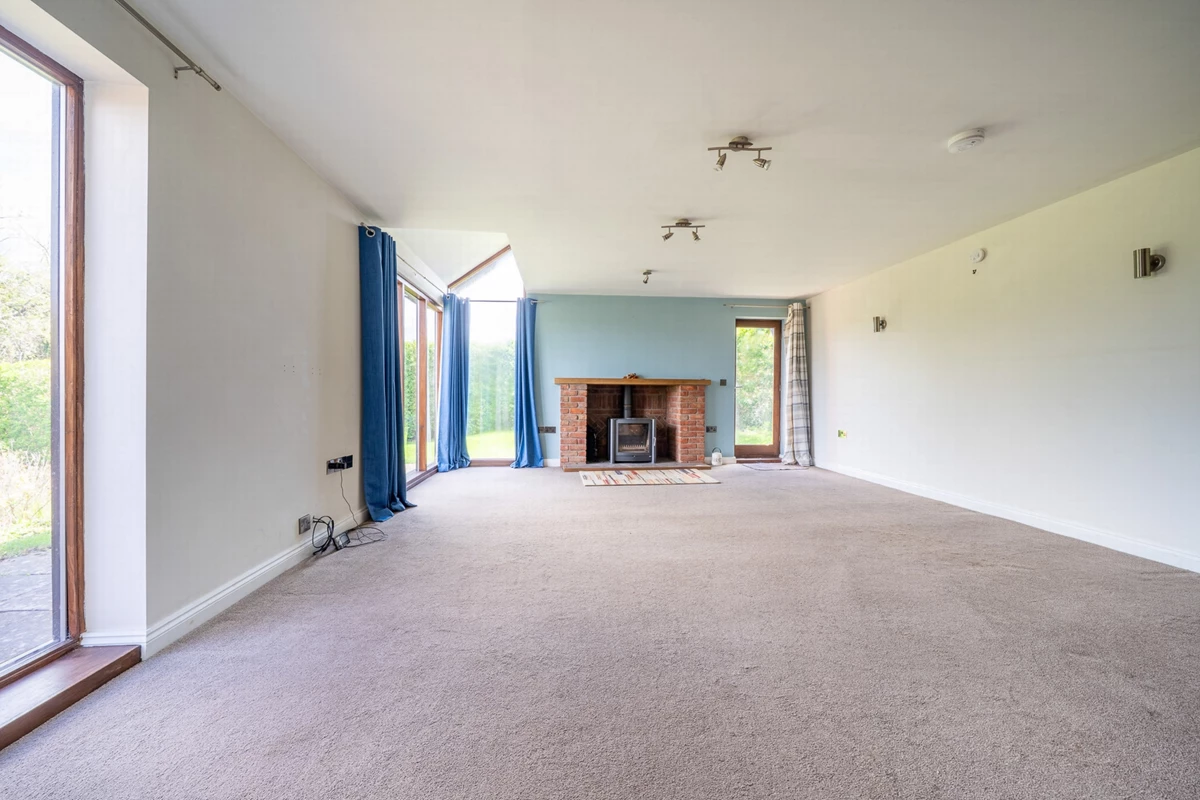
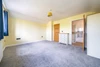
| Sitting Room | 5.80m x 4.90m (19'0" x 16'1") Brick fireplace with a log burner, a bookshelf, radiator, fitted carpet and a door leading to the side garden | |||
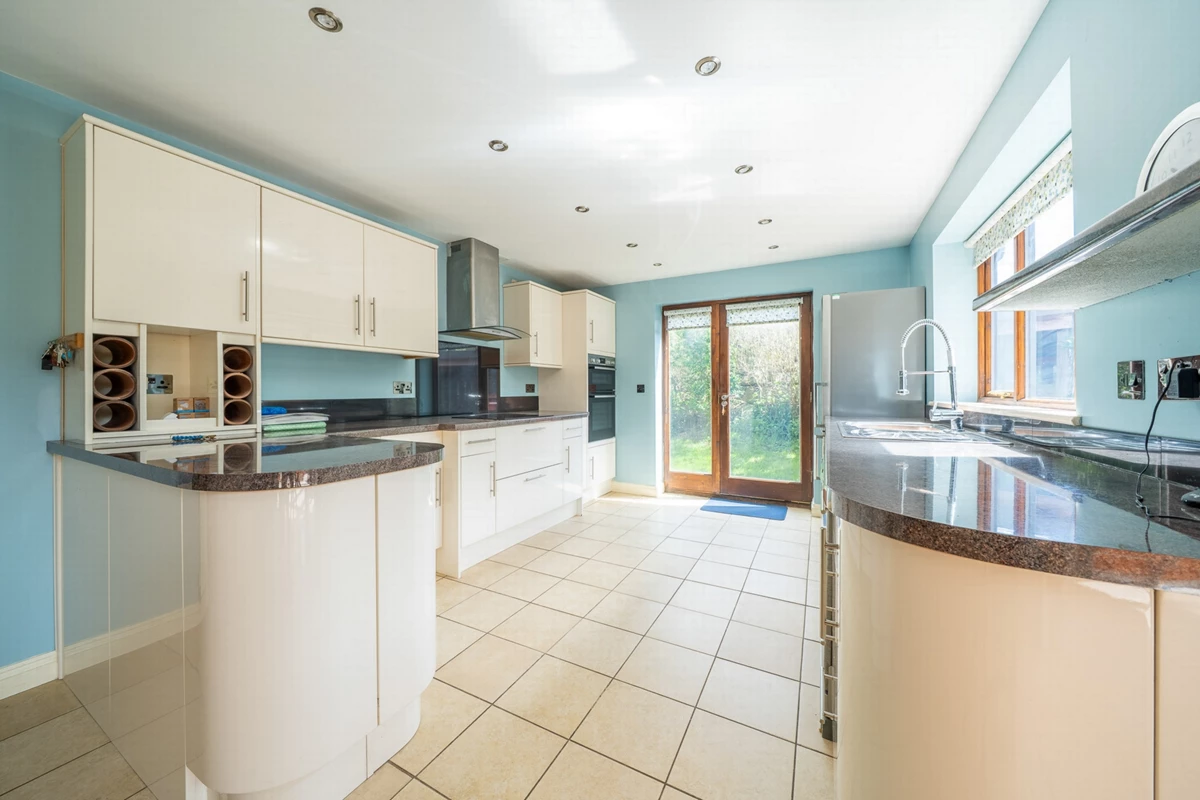
| Kitchen/Dining Room | 7.40m x 4.20m (24'3" x 13'9") Extensive, matching wall and base units, with a 'L' shaped breakfast bar space. With dual Bosch ovens, induction hob with extractor over, Kenwood fridge/freezer and dishwasher, one and a half stainless steel sink and drainer, tiled flooring, radiator and a spiral staircase leading to the guest suite | |||
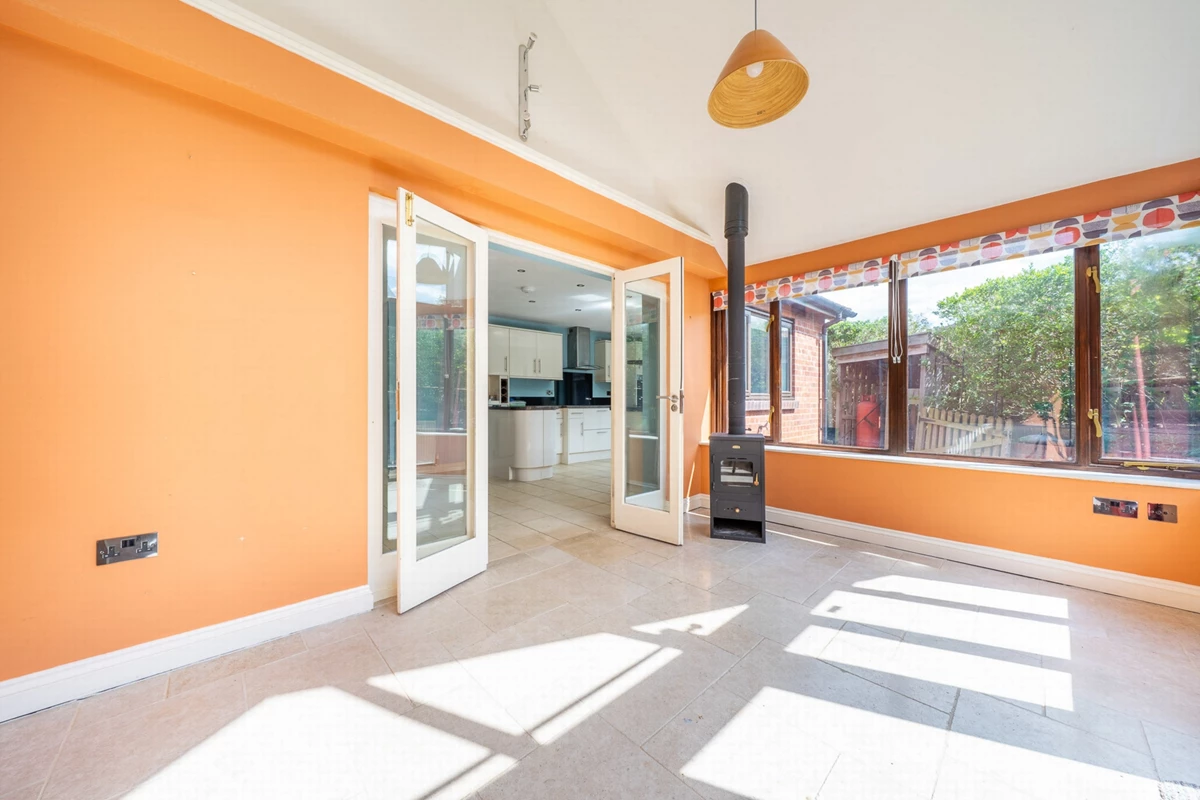
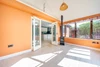
| Conservatory/Garden Room | 4.40m x 3.00m (14'5" x 9'10") Having a Prity log burner, tiled flooring with underfloor heating. Double doors to rear garden | |||
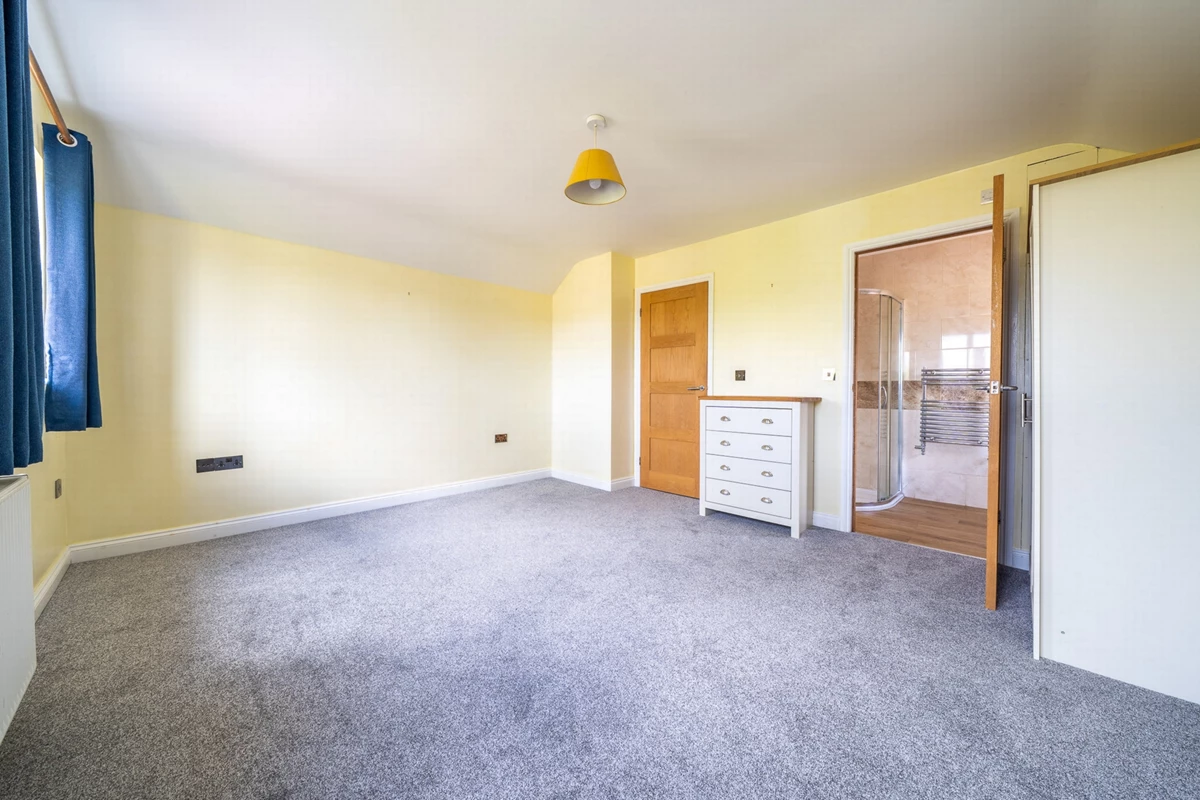
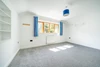
| Bedroom 1 | 4.30m x 3.90m (14'1" x 12'10") Having views to front, fitted carpet and radiator. | |||
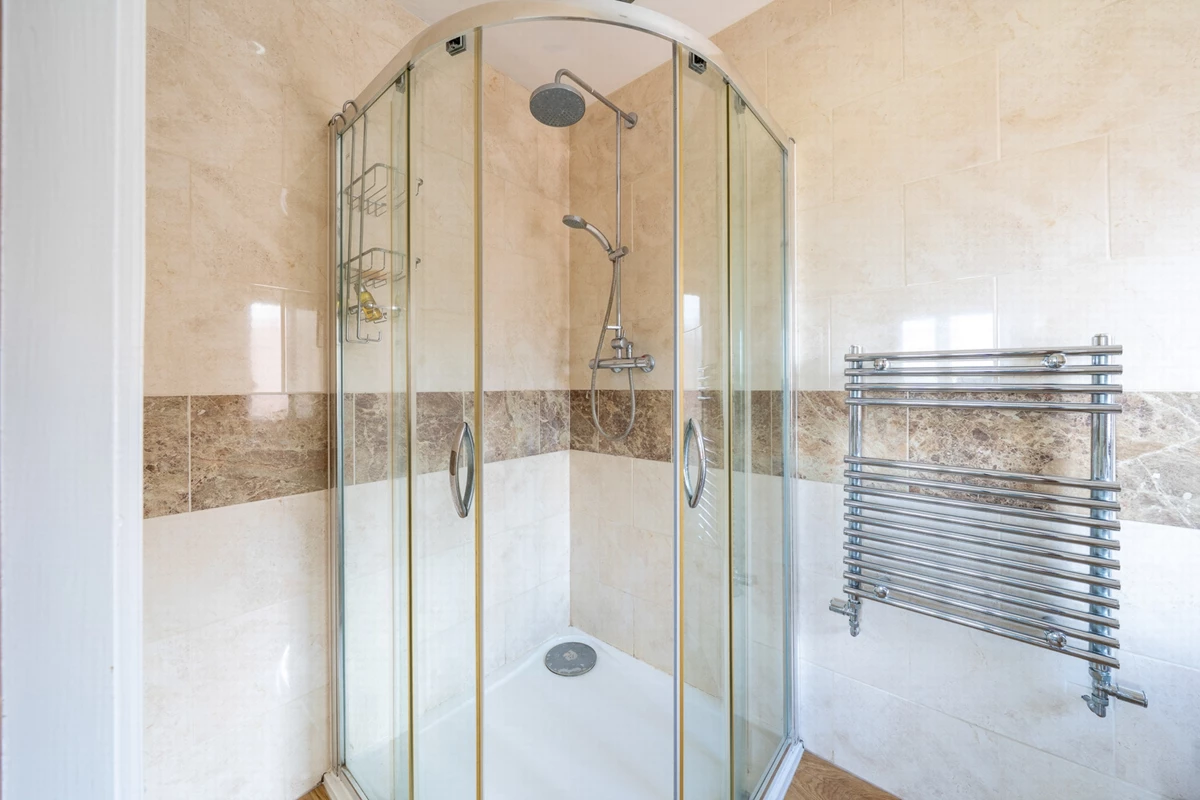
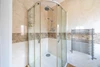
| Ensuite | 2.30m x 1.40m (7'7" x 4'7") with Mira Atom shower in quadrant cubicle, pedestal hand basin, low level WC, wood effect flooring, heated towel rail | |||
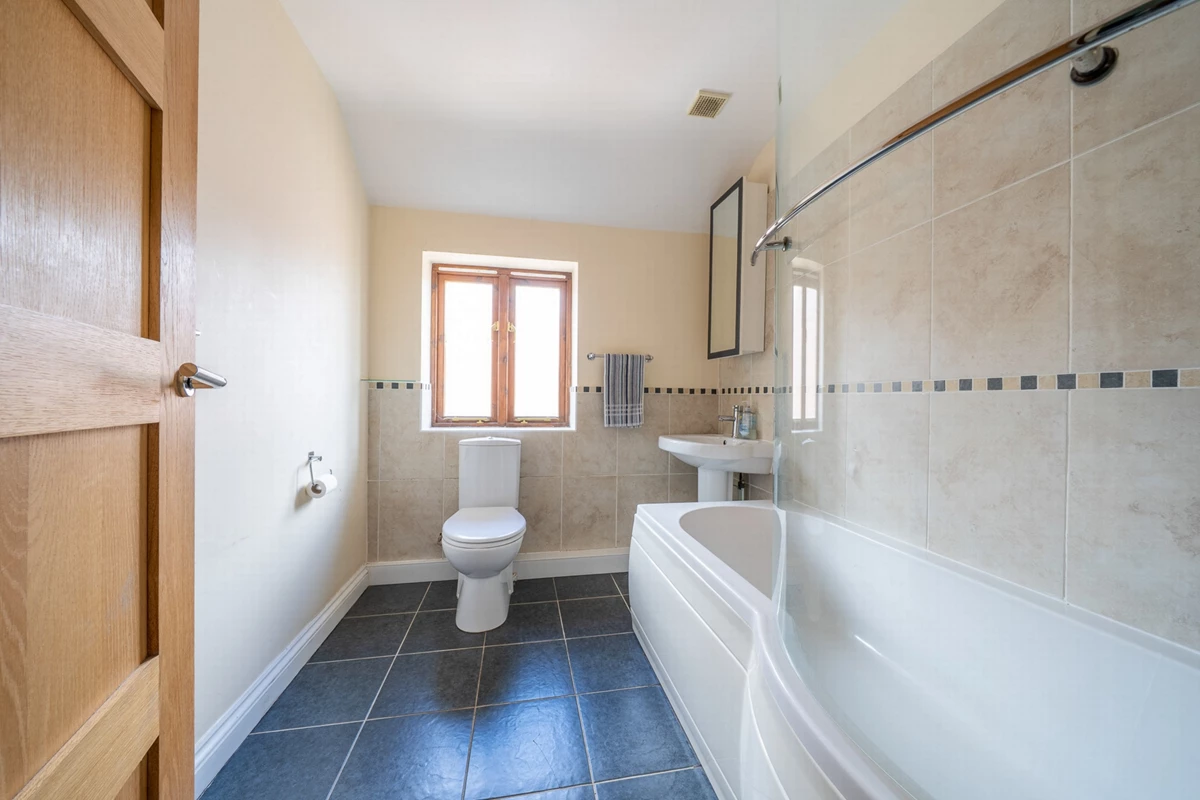
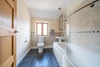
| Bathroom | 2.30m x 2.00m (7'7" x 6'7") Having a 'P' shaped bath, tap and shower attachment, pedestal hand basin with mirror cabinet over, low level WC, heated towel rail and tiled flooring | |||
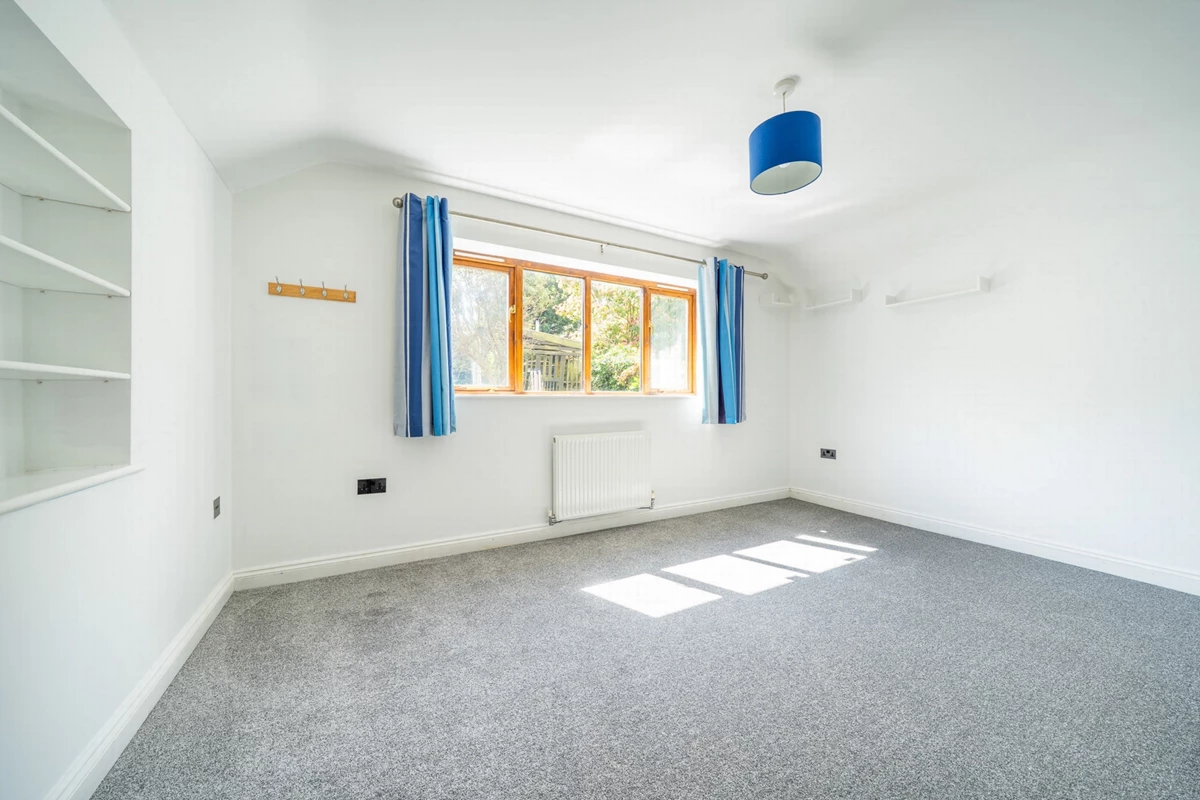
| Bedroom 2 | 4.30m x 3.20m (14'1" x 10'6") Having a window to rear, radiator and fitted carpet | |||
| Bedroom 3 | 2.30m x 2.00m (7'7" x 6'7") with Velux window, shelves, radiator and fitted carpet | |||
| FIRST FLOOR | | |||
| Landing | Having ample attic storage, light tube and fitted carpet | |||
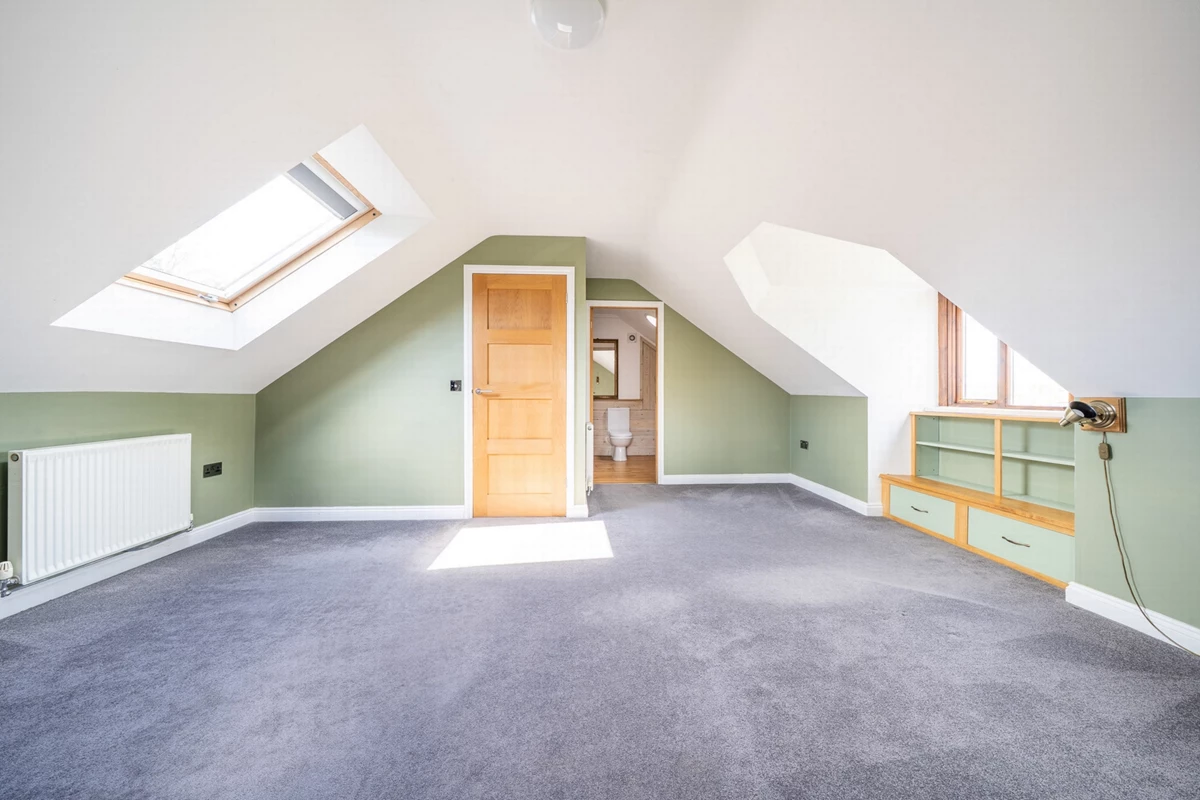
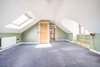
| Guest Suite | 5.07m x 5.00m (16'8" x 16'5") Having fitted shelves and drawers, door to wooden Juliet balcony, Velux window, access via spiral staircase. Fitted carpet and radiator | |||
| Ensuite | 3.70m x 2.00m (12'2" x 6'7") Shower cubicle with electric shower, pedestal hand basin, low level WC, heated towel rail, light tube, wood effect flooring | |||
| LOWER GROUND FLOOR | | |||
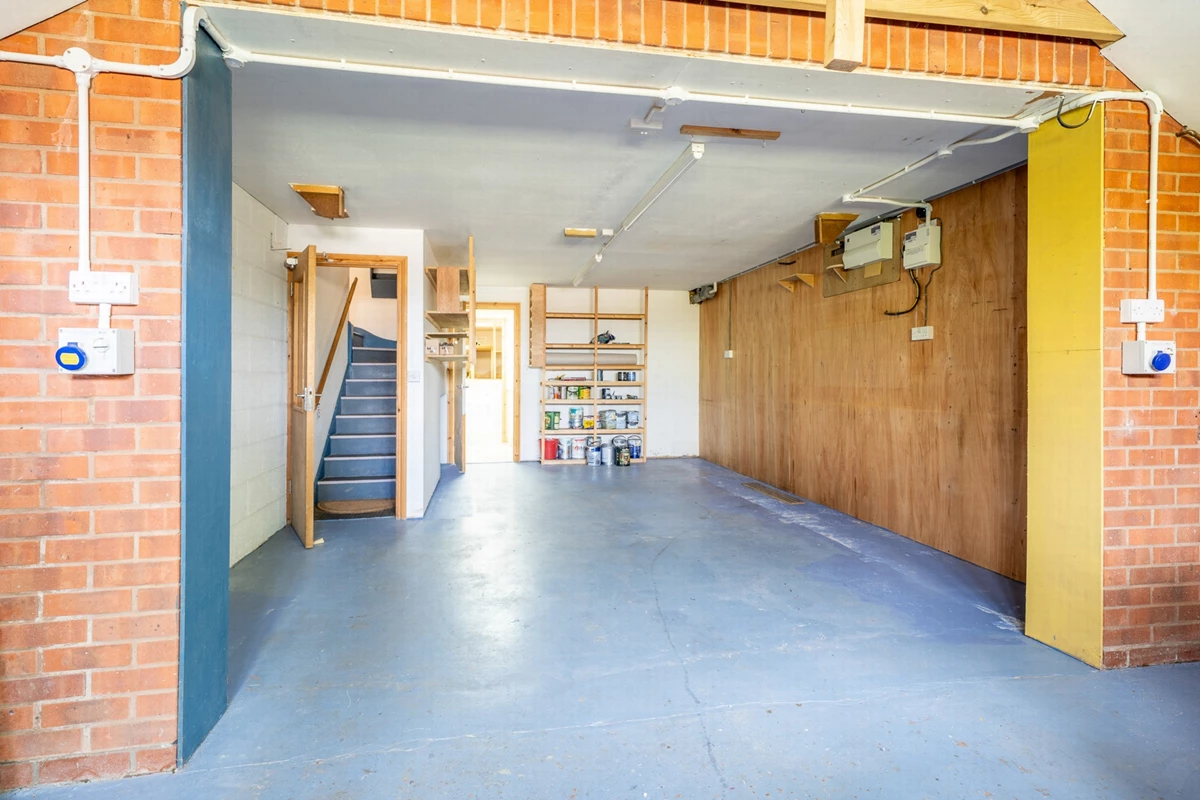
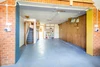
| Studio/Garage | 8.70m x 4.30m (28'7" x 14'1") with pair of double doors (2.03m), a single door, total opening 3.2m. With shelves a stainless steel sink with a drainer, under stair storage, a pair of 16 amp plug sockets and several 13 amp plug sockets | |||
| Utility Room | 4.30m x 2.10m (14'1" x 6'11") Work surfaces, a stainless steel sink with drainer, oil-fired Worcester Bosch boiler (installed January 2026) and wood effect laminate flooring | |||
| Store Room | 5.74m x 4.04m (18'10" x 13'3") with wood effect laminate flooring. Partial height restriction 1.25m | |||
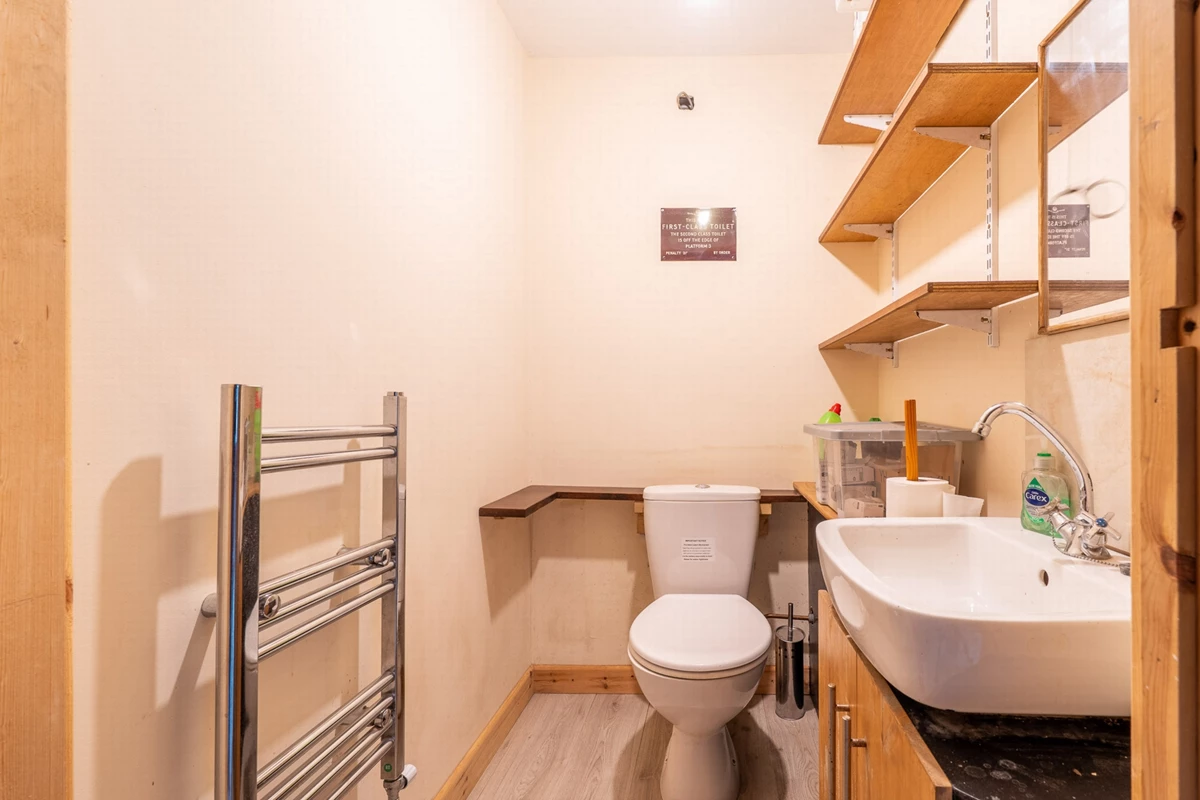
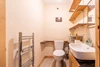
| WC | 1.59m x 1.25m (5'3" x 4'1") with low level WC, cabinet hand basin, heated towel rail, fitted shelves and wood effect laminate flooring | |||
| OUTSIDE | | |||
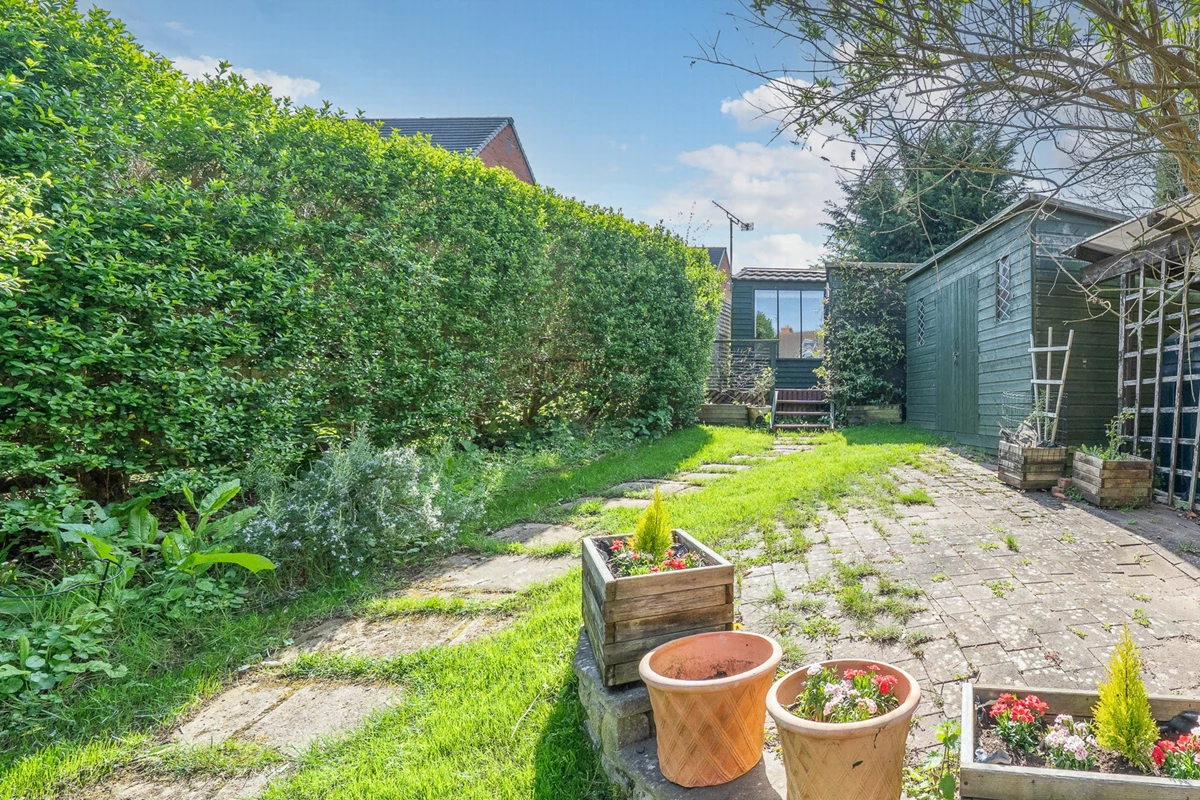
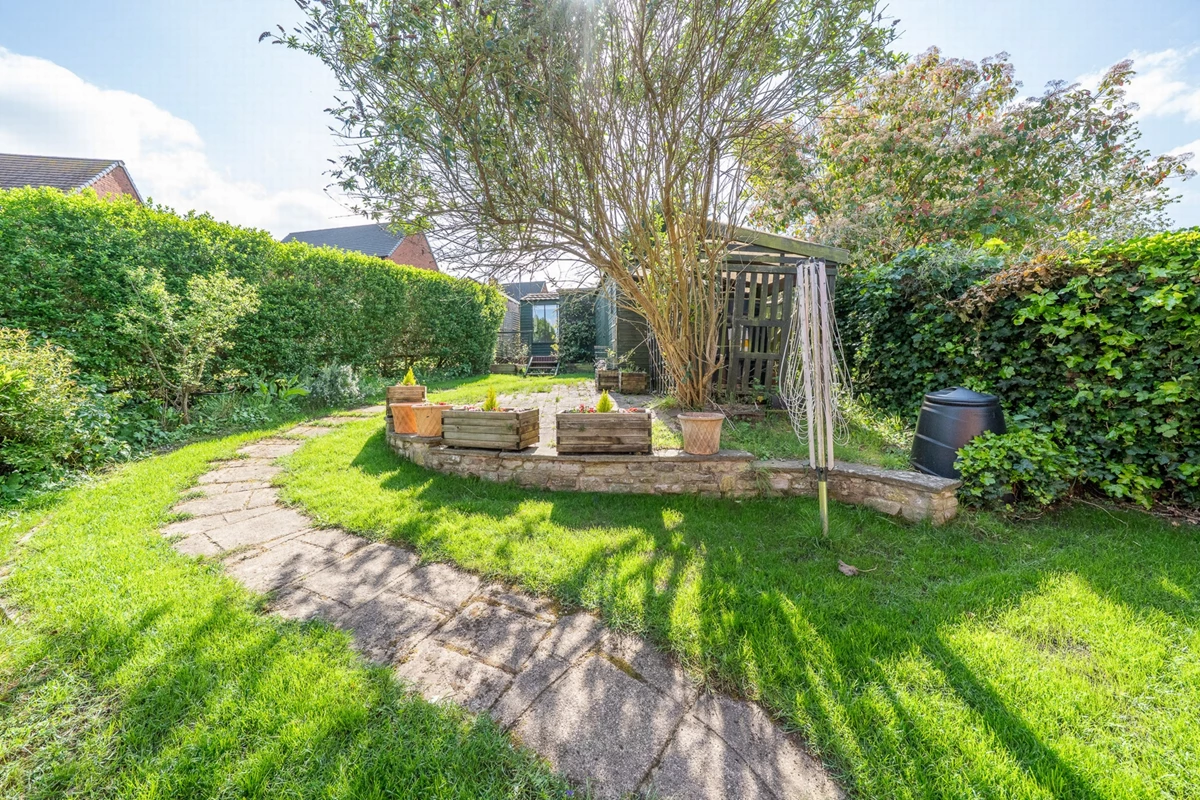
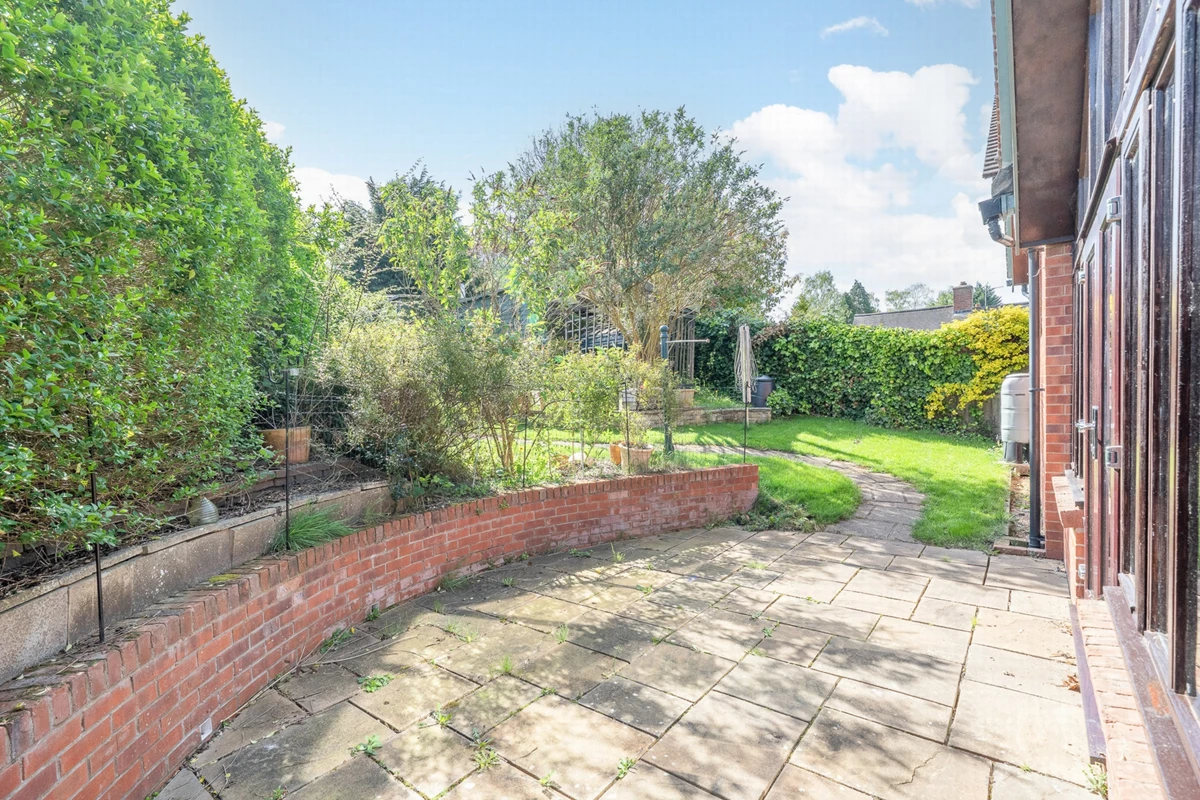
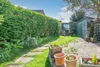
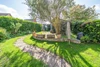
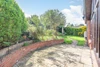
| Garden | Mainly to lawn with stepping stones to the side garden, mature shrubs, wood store, 'secret garden' to side suitable for sizeable summer house or similar | |||
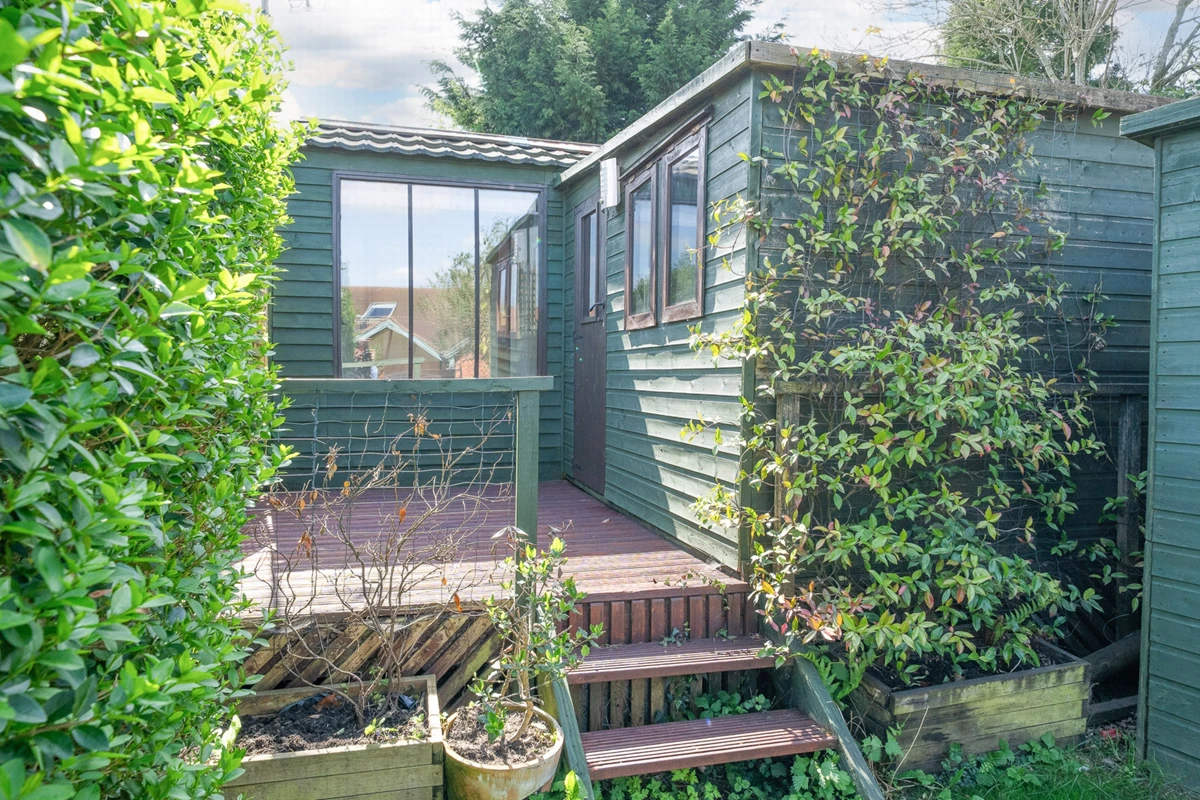
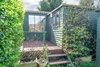
| Home Office/Summer house | A two-room summer house at the rear of the garden (4.2m x 2.6m) and (2.7m x 2.6m), with decking, suitable for a home office or hobby studio | |||
| Services | Mains Water, electricity, drainage and oil-fired central heating | |||
| Outgoings | Malvern Hills District Council Tel: 01684 862151
Severn Trent Water Ltd Tel: 0800 783 44 44
Council Tax E | |||
| Tenure | Freehold | |||
| Fixture & Fittings | All those items specifically mentioned in the sales particulars above are included in the sale price | |||
| Further Information | Should you require any further information either before or after viewing please contact Franklin Gallimore's office Tel: 01584 810 436 | |||
| Directions | From the centre of town proceed along Cross Street and taking the Oldwood Road (A4112) immediately after the bow of a bank, turn right onto Morningside. Proceed up Morningside, Boundwater is the first house on the left | |||
| What 3 Words | gently . decking . conceals |






IMPORTANT NOTICE
Descriptions of the property are subjective and are used in good faith as an opinion and NOT as a statement of fact. Please make further specific enquires to ensure that our descriptions are likely to match any expectations you may have of the property. We have not tested any services, systems or appliances at this property. We strongly recommend that all the information we provide be verified by you on inspection, and by your Surveyor and Conveyancer.