
Under Offer Mill Meadow, Tenbury Wells, WR15 Guide Price £250,000
New Build - No Chain
2 Bedroom 2 Bathroom
Off Road Parking Spots
Cul de Sac Location
Near Amenties inc. Schools
Immediately Available
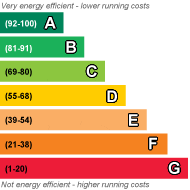
EPC Rating B
Freehold
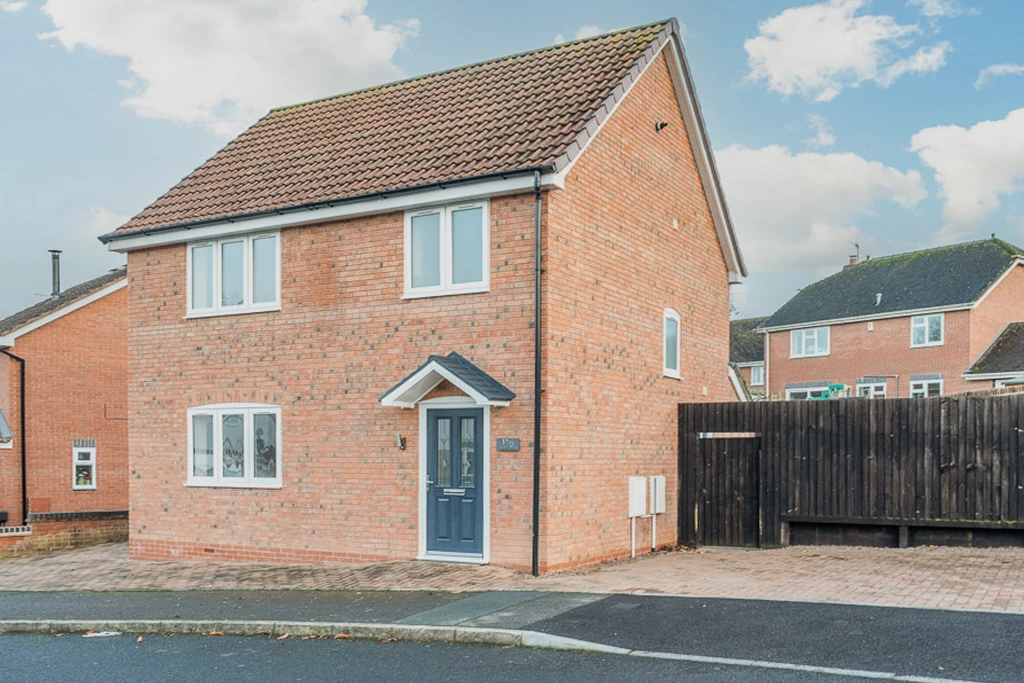
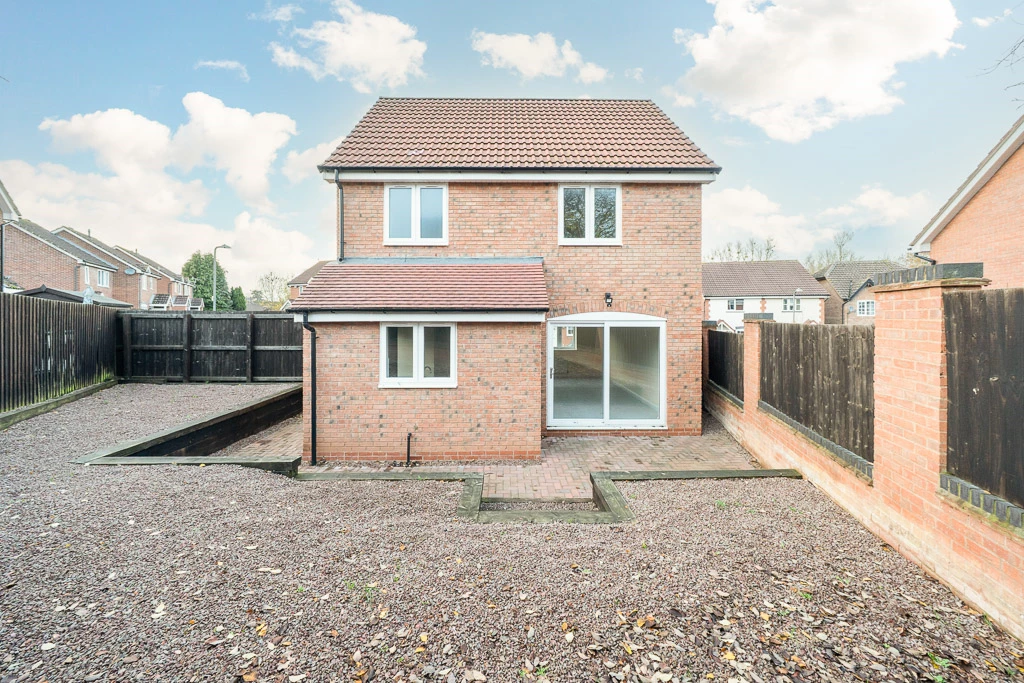
Detached two bedroom new build property with off-road parking and easy access to local amenities and transport links
| Situation | The property stands in an attractive setting on the edge of the market town of Tenbury Wells, off the Bromyard Road. Both primary and secondary schools are within easy walking distance with the town centre under 1km beyond. | |||
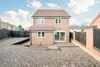
| Description | The property is a detached, new build house constructed with masonry and a brick finish beneath a tiled roof. It has off-road parking and is situated in a quiet, residential area with easy access to local amenities and transport links. | |||
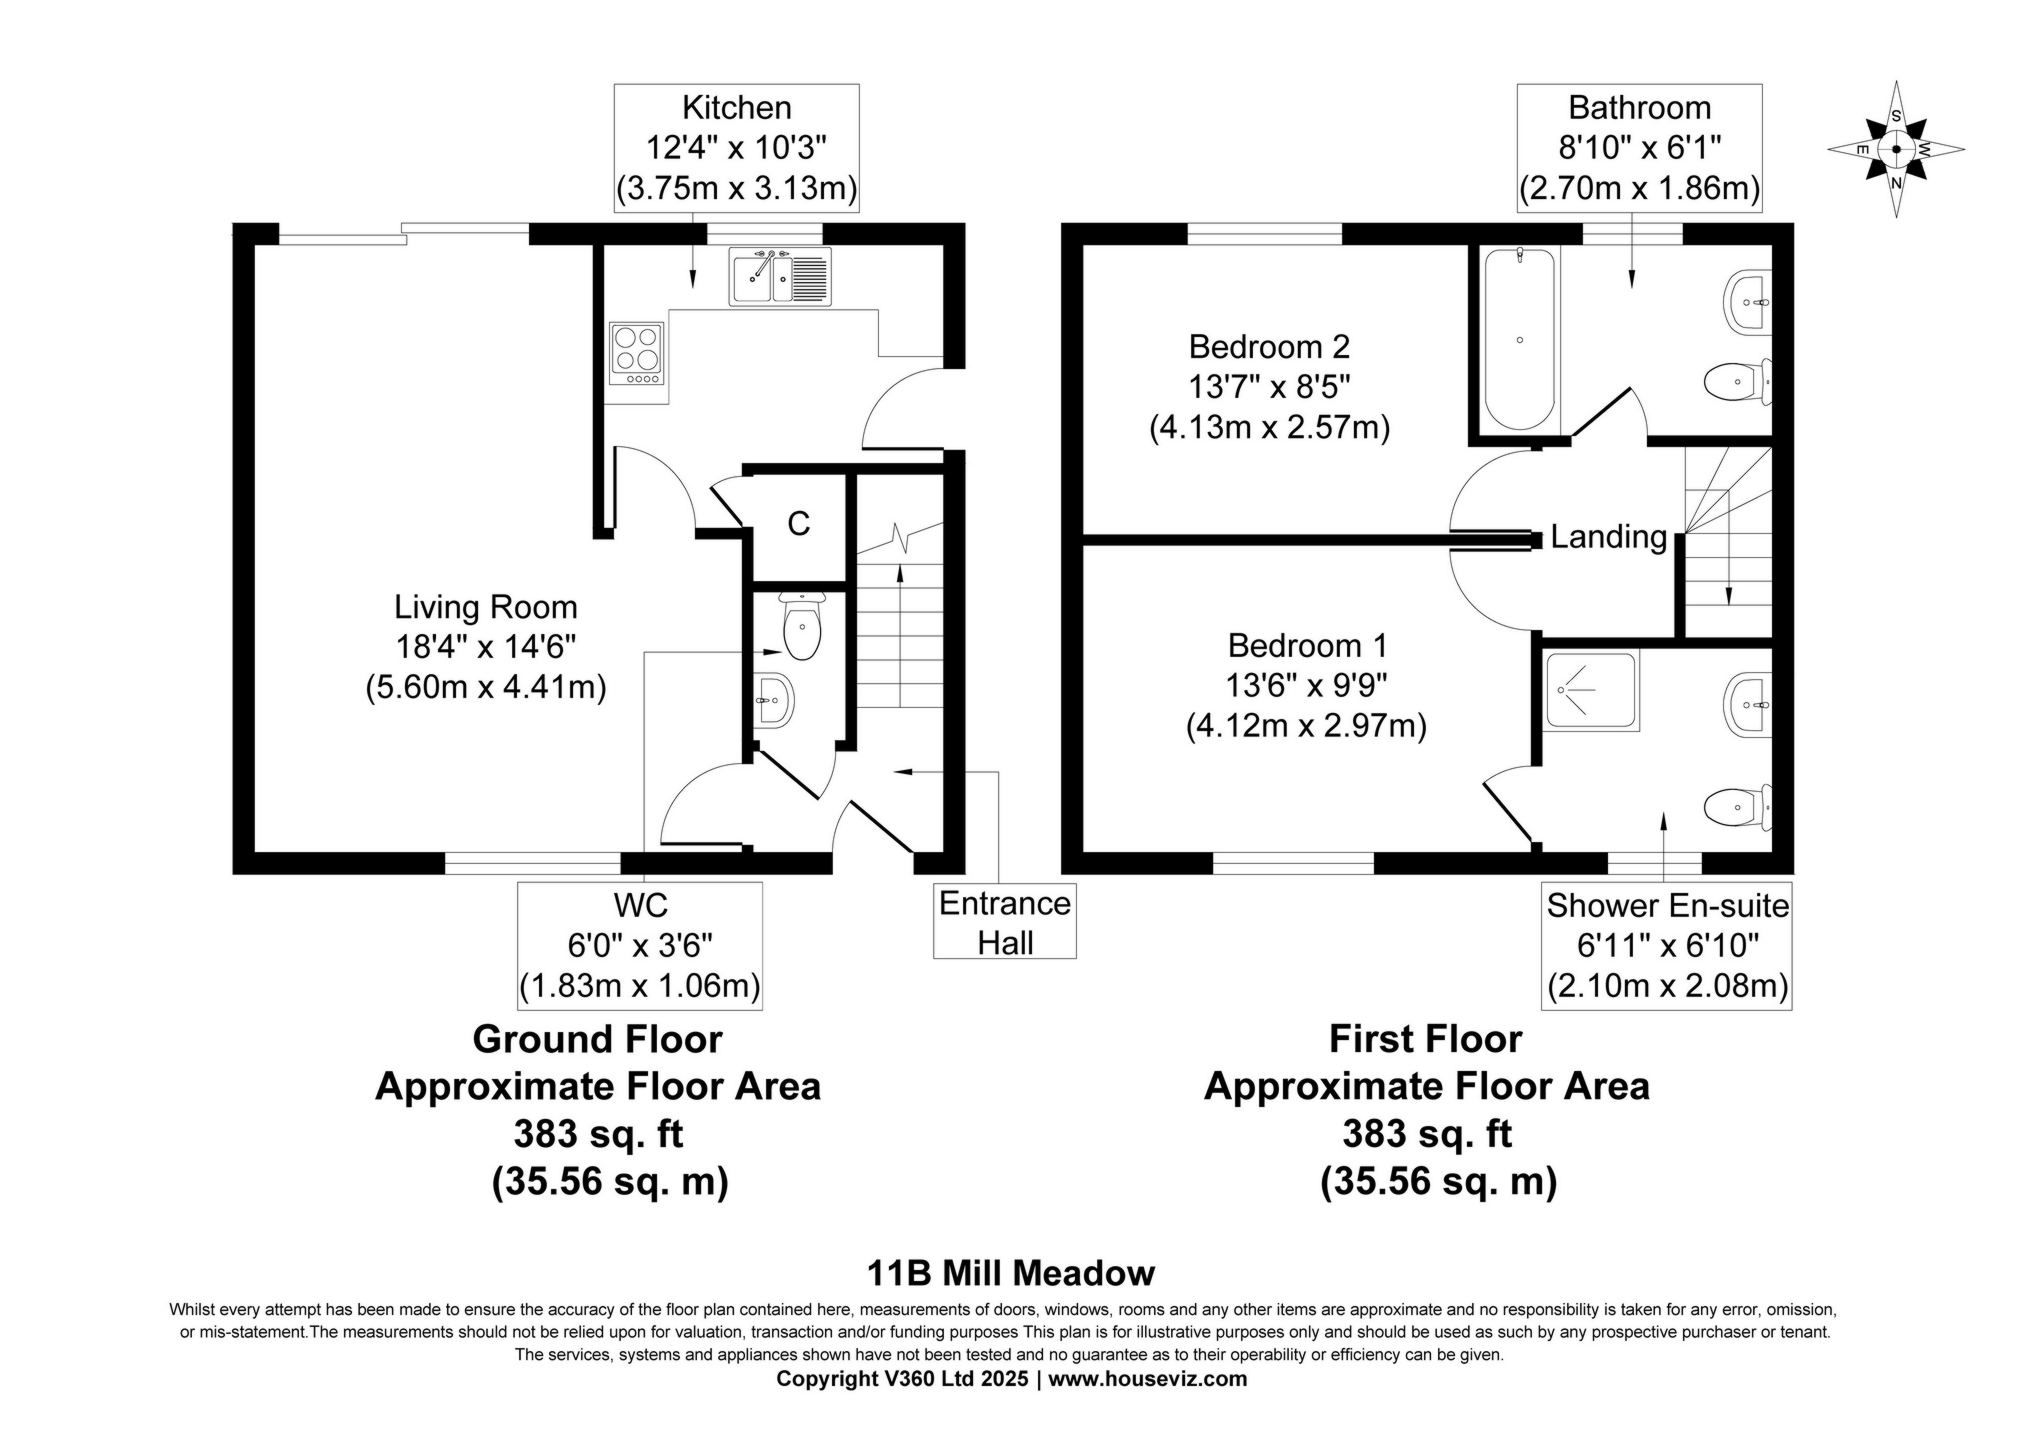
GROUND FLOOR | ||||
| Entrance Hall | Havinga fitted carpet, radiator, stairs to the first floor. | |||
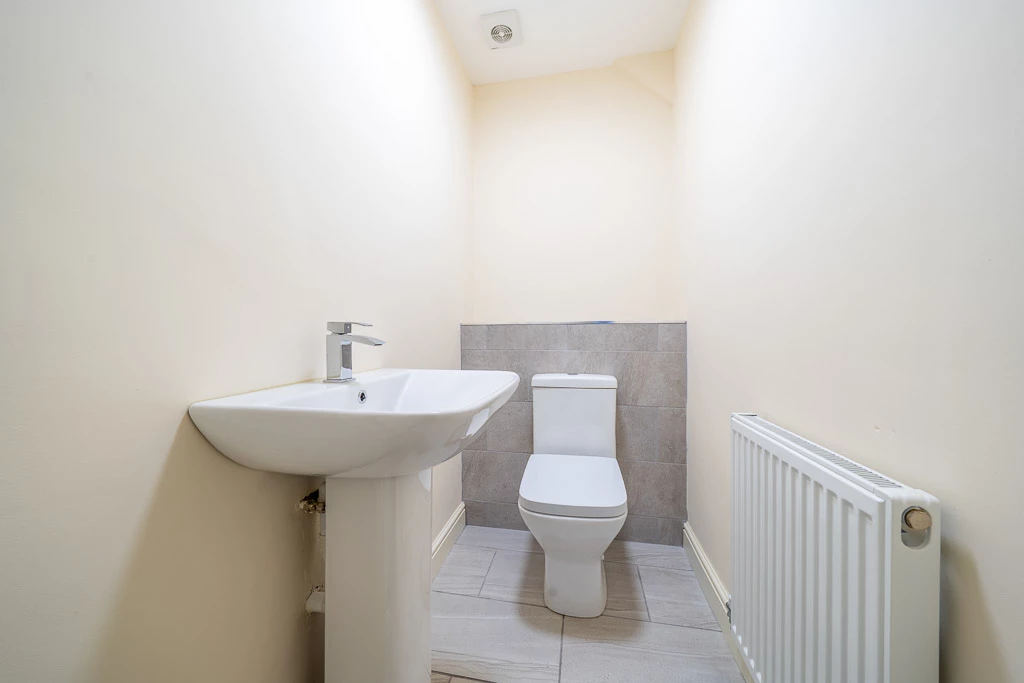
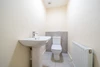
| WC | 1.83m x 1.06m (6'0" x 3'6") Low level WC, pedestal basin, extractor fan, radiator and tiled floor. | |||
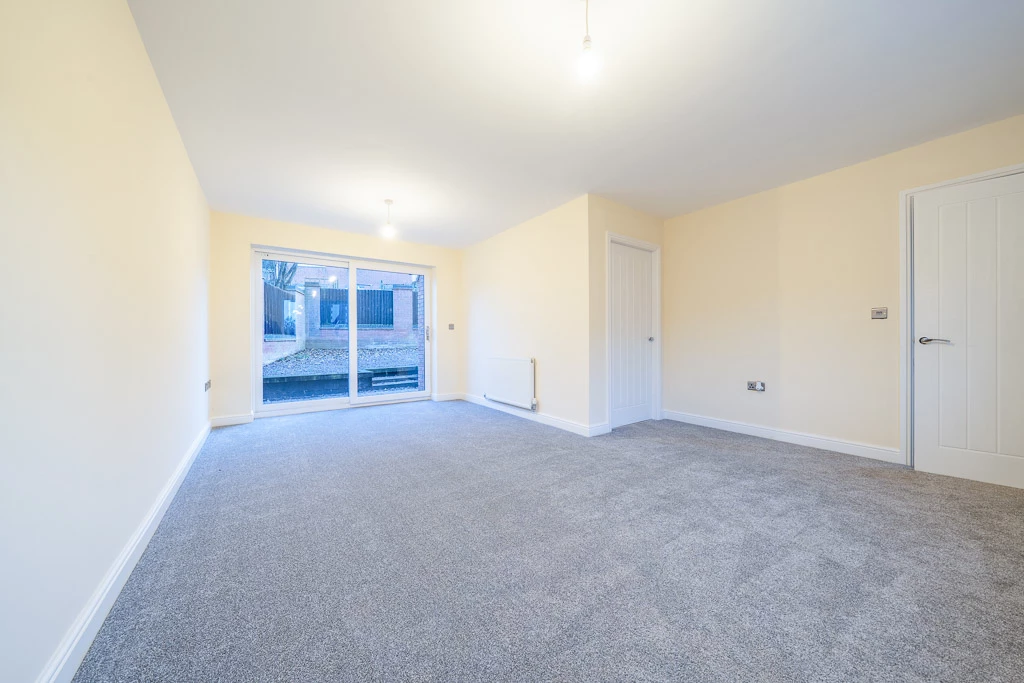
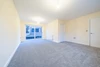
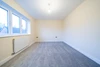
| Living Room | 5.60m x 4.41m (18'4" x 14'6") Fitted carpet, radiator, window to front elevation and sliding patio door to garden. | |||
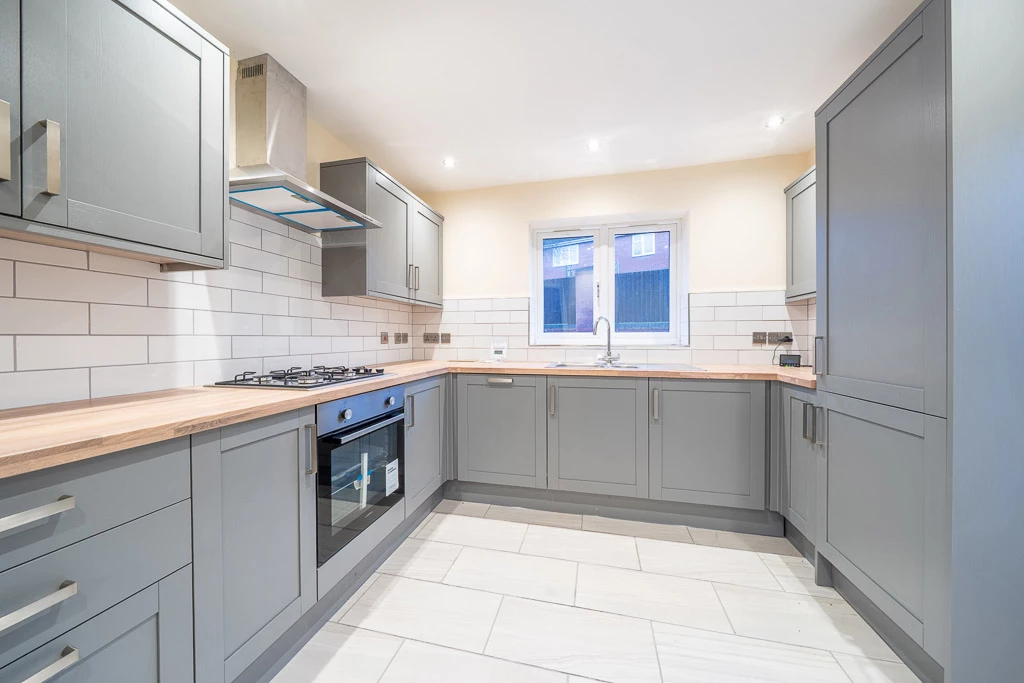
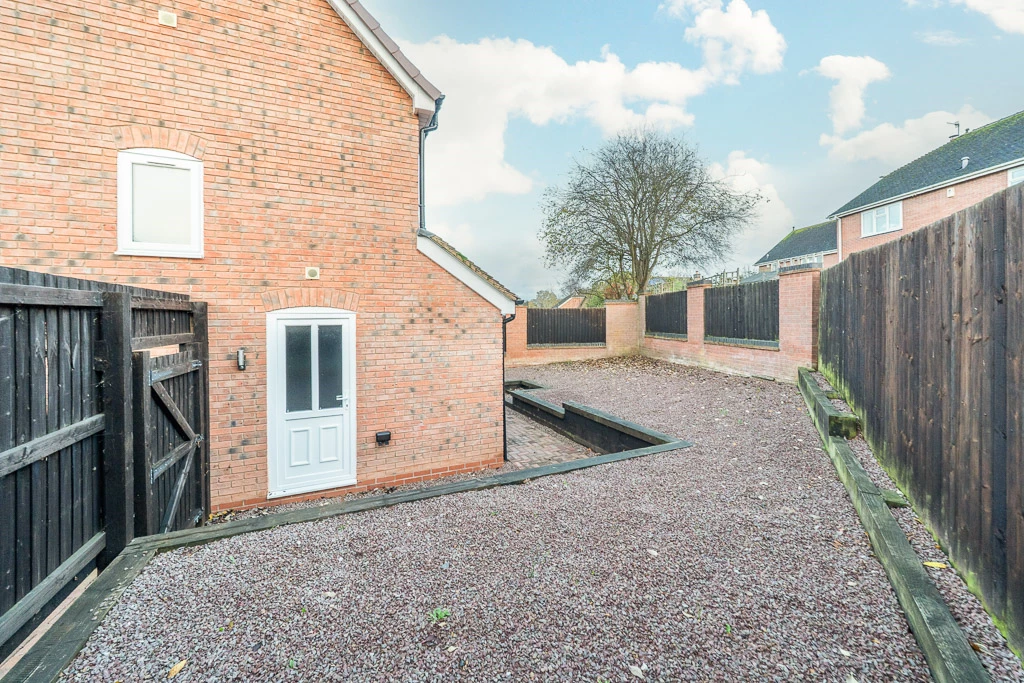
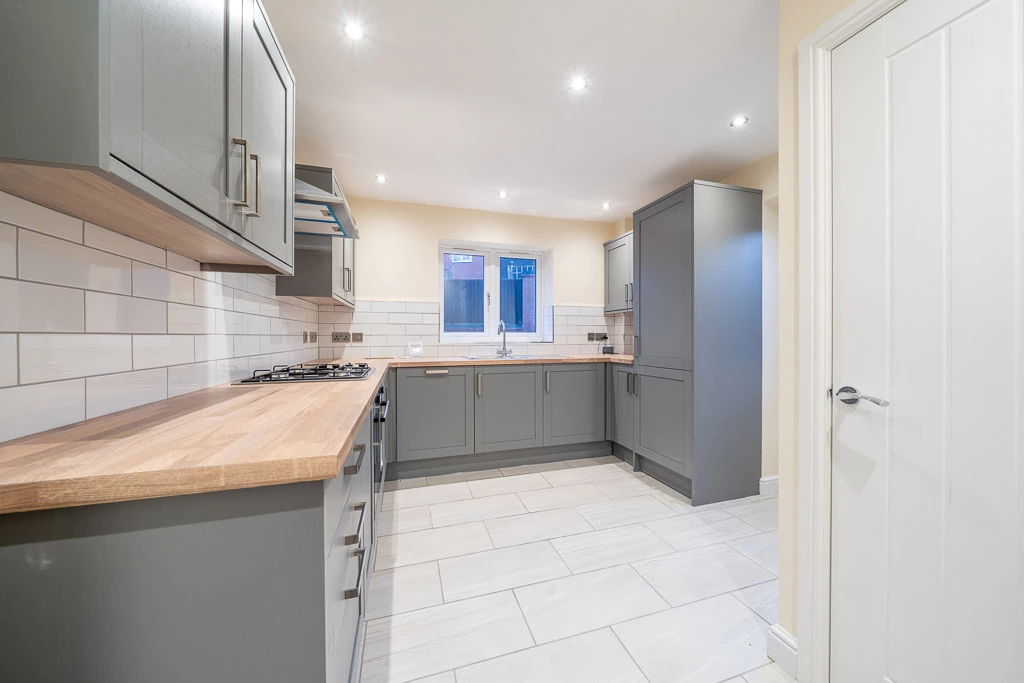
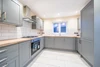
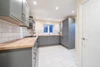
| Kitchen | 3.75m x 3.13m (12'4" x 10'3") Matching range of fitted wall and base units with laminate work tops, stainless steel one and a half bowl, sink and drainer. Intergrated appliances; 4 ring gas hob, beneath counter, electric oven, stainless steal extractor hood, fridge/freezer, full size lamona dishwasher and washing machine. Tiled flooring and an under stairs cupboard. Door to garden. | |||
FIRST FLOOR | ||||
| Landing | Galleried landing with a fitted carpet and a large loft hatch with attic space via loft ladder. The gas boiler is sited in the loft. | |||
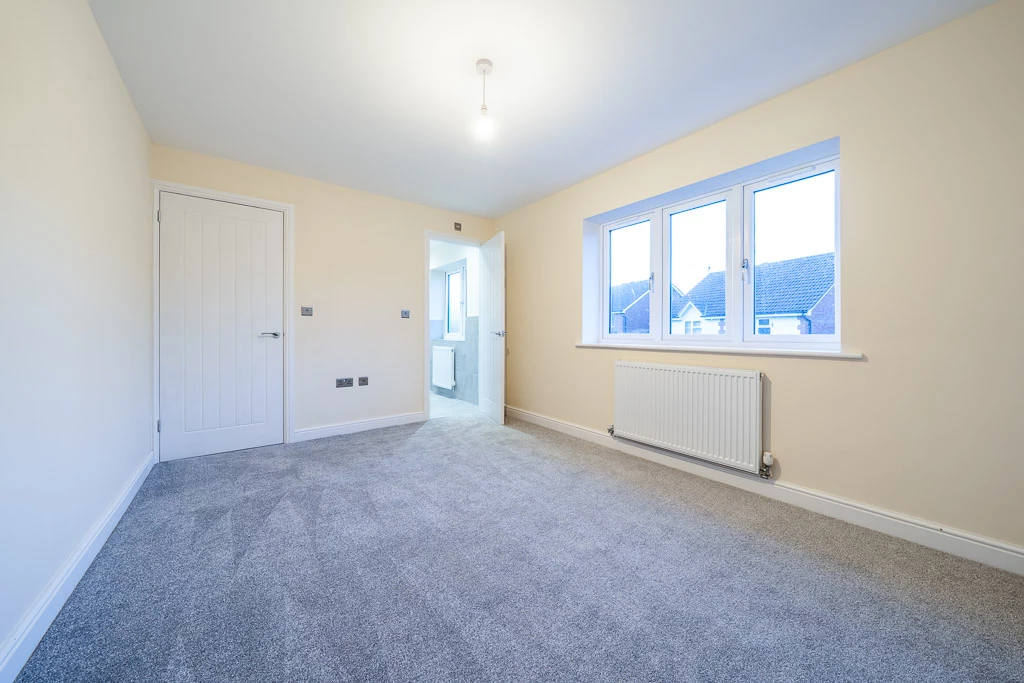
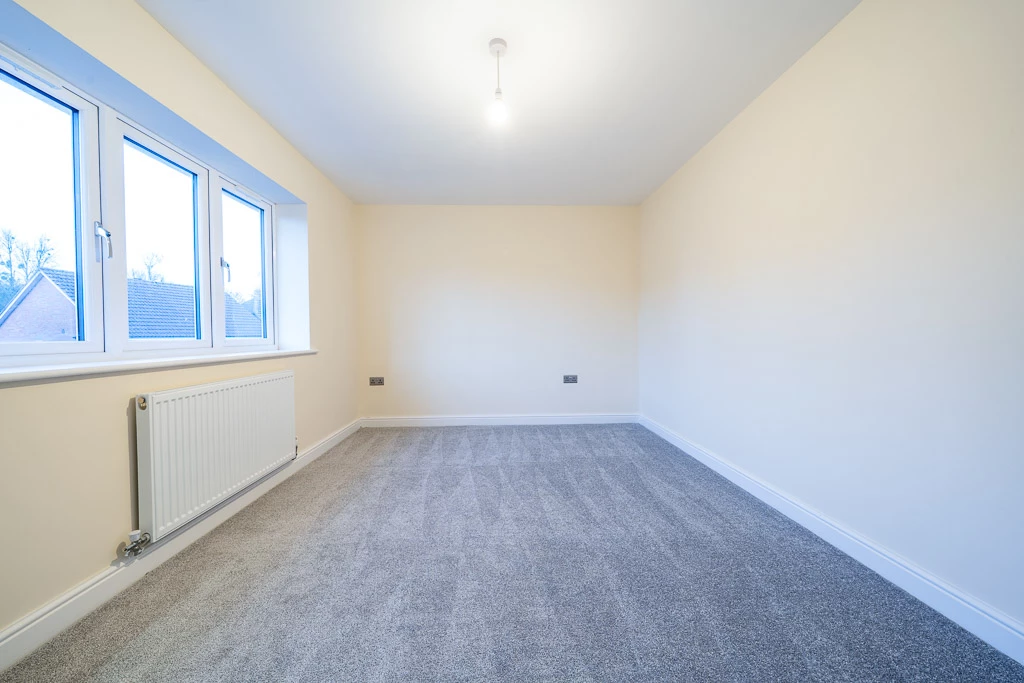
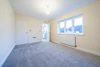
| Bedroom 1 | 4.12m x 2.97m (13'6" x 9'9") Fitted carpet, radiator and window to front elevation. | |||
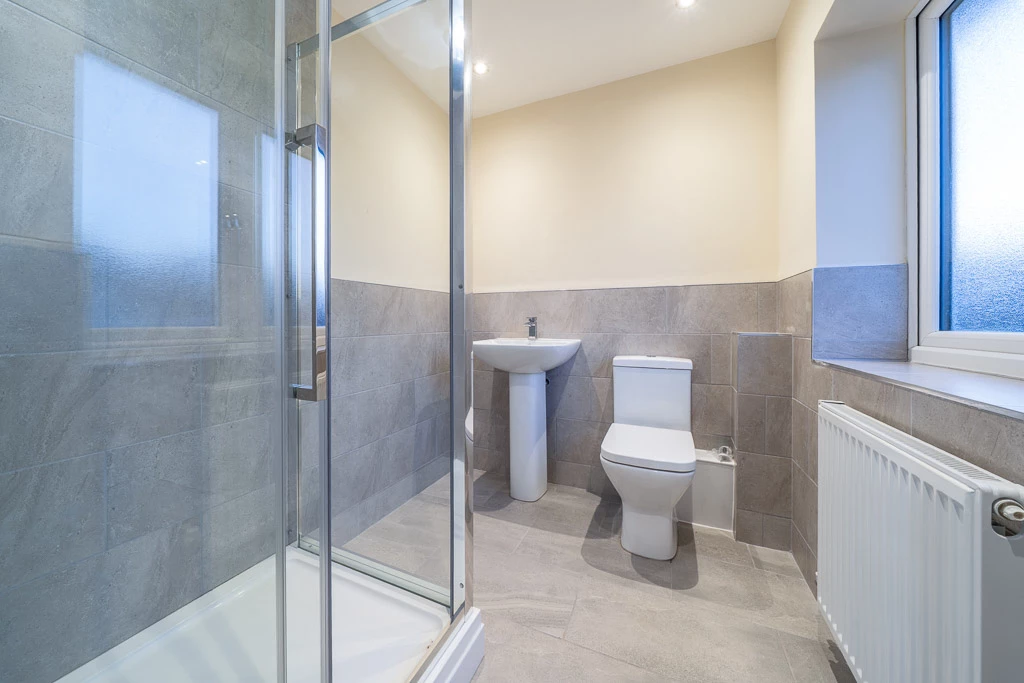
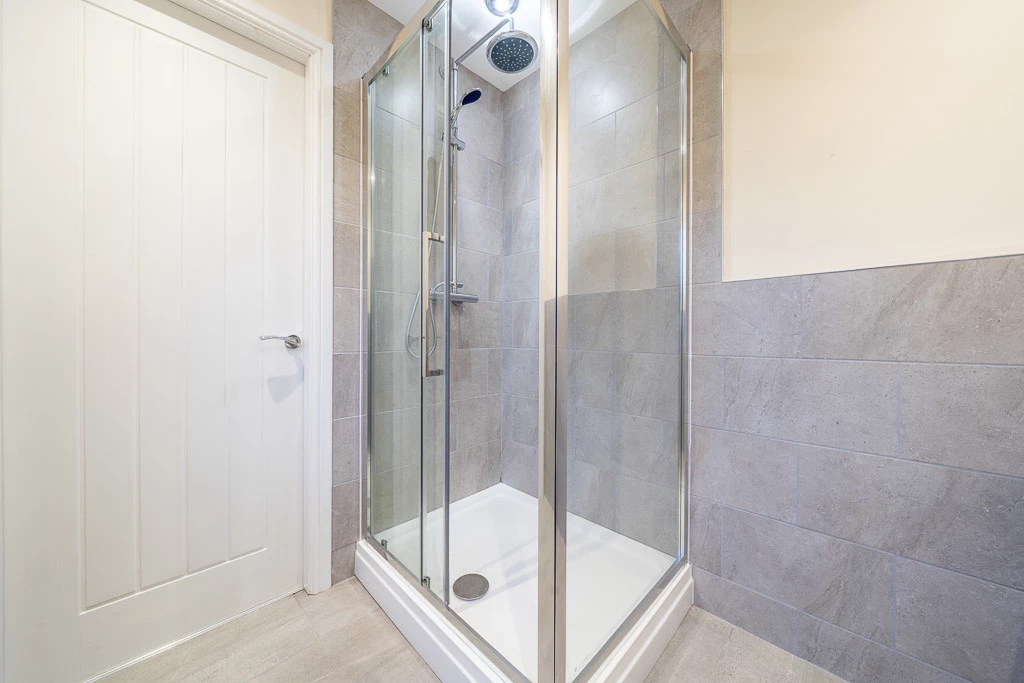
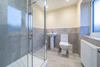
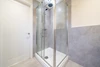
| Ensuite Shower Room | 2.10m x 2.08m (6'11" x 6'10") Having bar shower and cubical, pedestal hand basin, low level WC, radiator, tiled floors, part tiled walls and spotlights. | |||
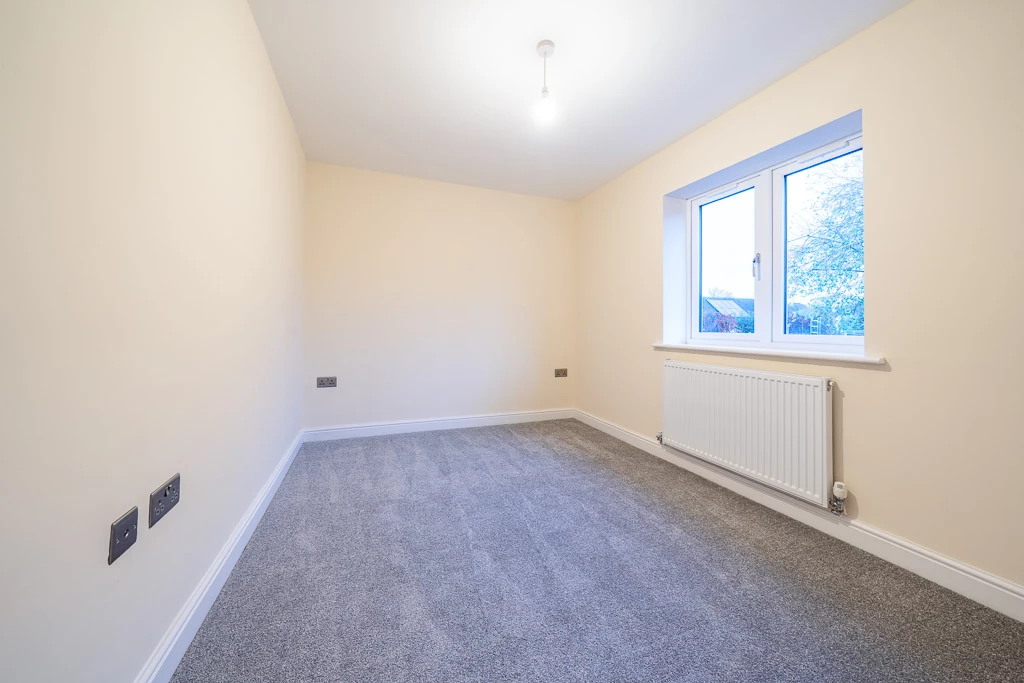
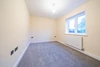
| Bedroom 2 | 4.13m x 2.57m (13'7" x 8'5") Fitted carpet, radiator and window to the rear elevation. | |||
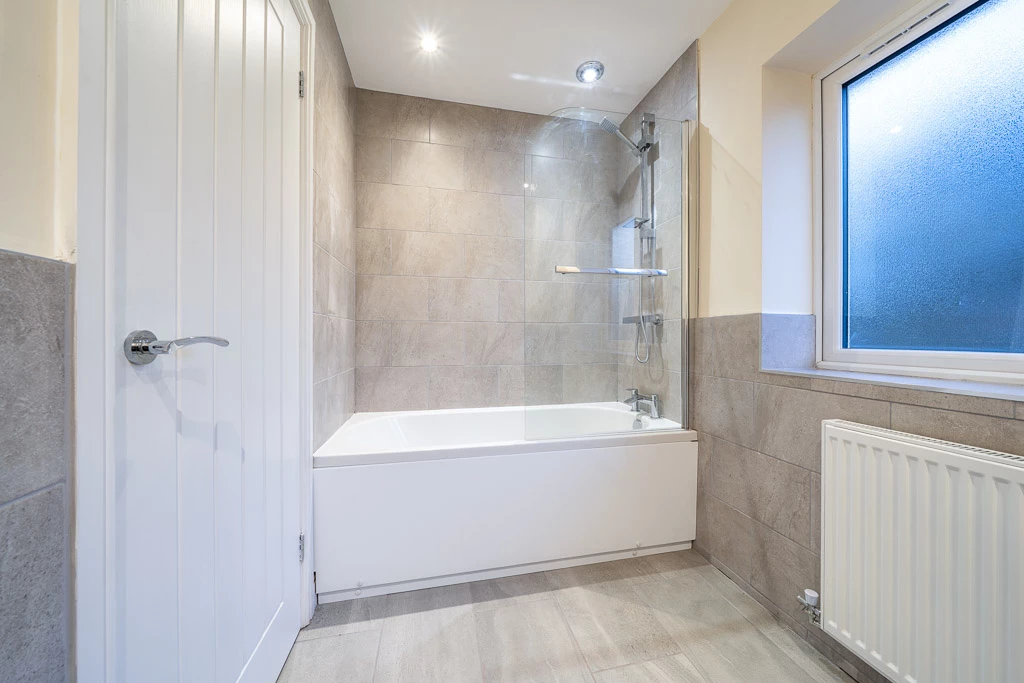
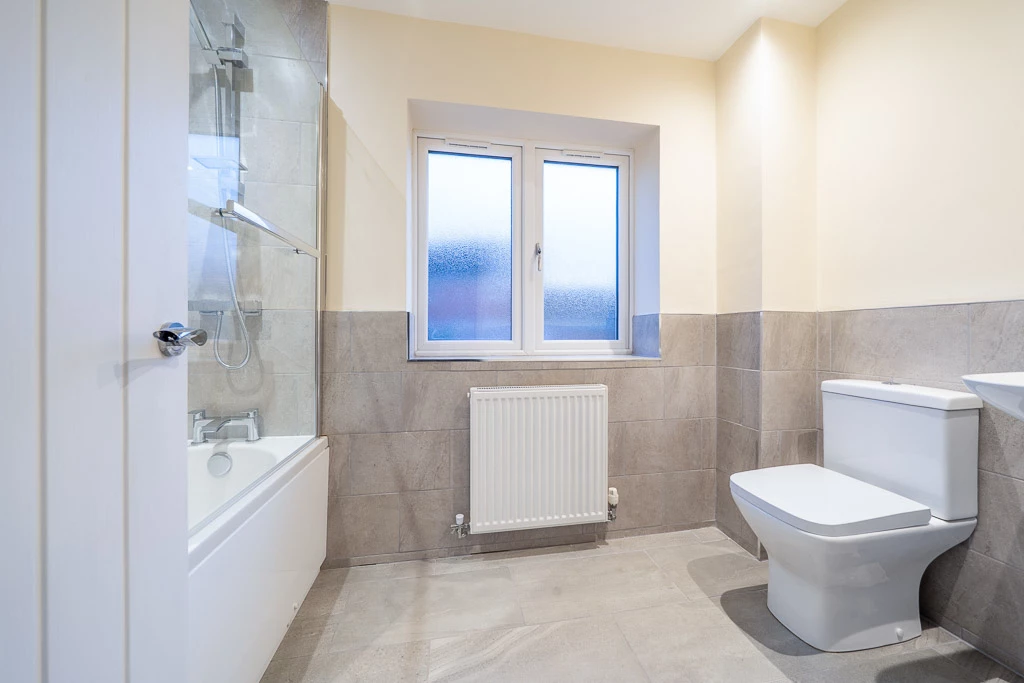
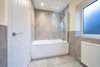
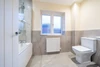
| Bathroom | 2.70m x 1.86m (8'10" x 6'1") Bath with mixer taps, and bar shower over. Pedestal hand basin, low level WC, radiator, tiled floors, part tiled walls and spotlights. | |||
| OUTSIDE | | |||
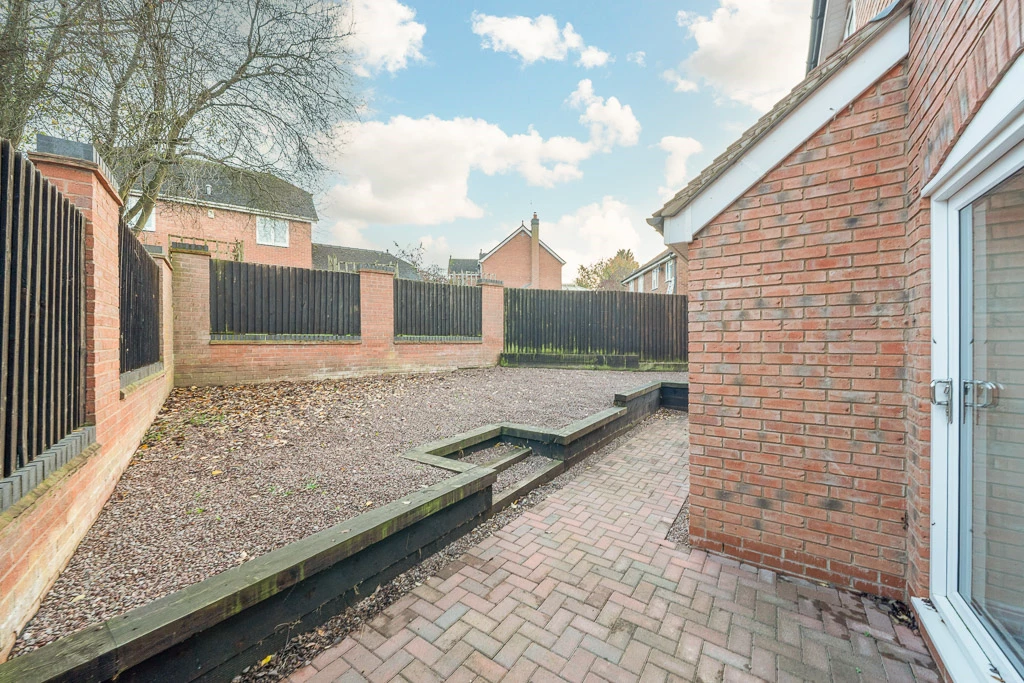
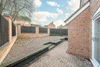
| Rear Garden | Low maintenance, paved paths and gravel. | |||
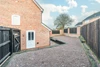
| Parking | Three parking spots to the right hand side of the house with dropped kerb. | |||
| Services | Mains electricity and gas Mains water and drainage Gas fired central heating. | |||
| Outgoings | Malvern Hills District Council Tel: 01684 892700 Water rates are levied separately Severn Trent Water Ltd Tel: 0800 783 44 44 Council Tax Band D | |||
| Tenure | Freehold | |||
| Fittings & Fixtures | All those items specifically mentioned in the sale particulars above are included in the sale price.
| |||
| Further Information | Should you require any further information either before or after viewing please contact Franklin Gallimore's office Tel: 01584 810 436 | |||
| Directions | Proceed from the town centre towards Leominster turning left past the Pembroke House pub towards Bromyard. After 500m the road bears to the left, after c.80m turn left into Mill Meadow and the property is situated on the left | |||
| What 3 Words | ///comfort.irrigate.hammer |






IMPORTANT NOTICE
Descriptions of the property are subjective and are used in good faith as an opinion and NOT as a statement of fact. Please make further specific enquires to ensure that our descriptions are likely to match any expectations you may have of the property. We have not tested any services, systems or appliances at this property. We strongly recommend that all the information we provide be verified by you on inspection, and by your Surveyor and Conveyancer.