
For Sale Lion Lane, Clee Hill, Ludlow, SY8 Offers in excess of £450,000
Detached Cottage
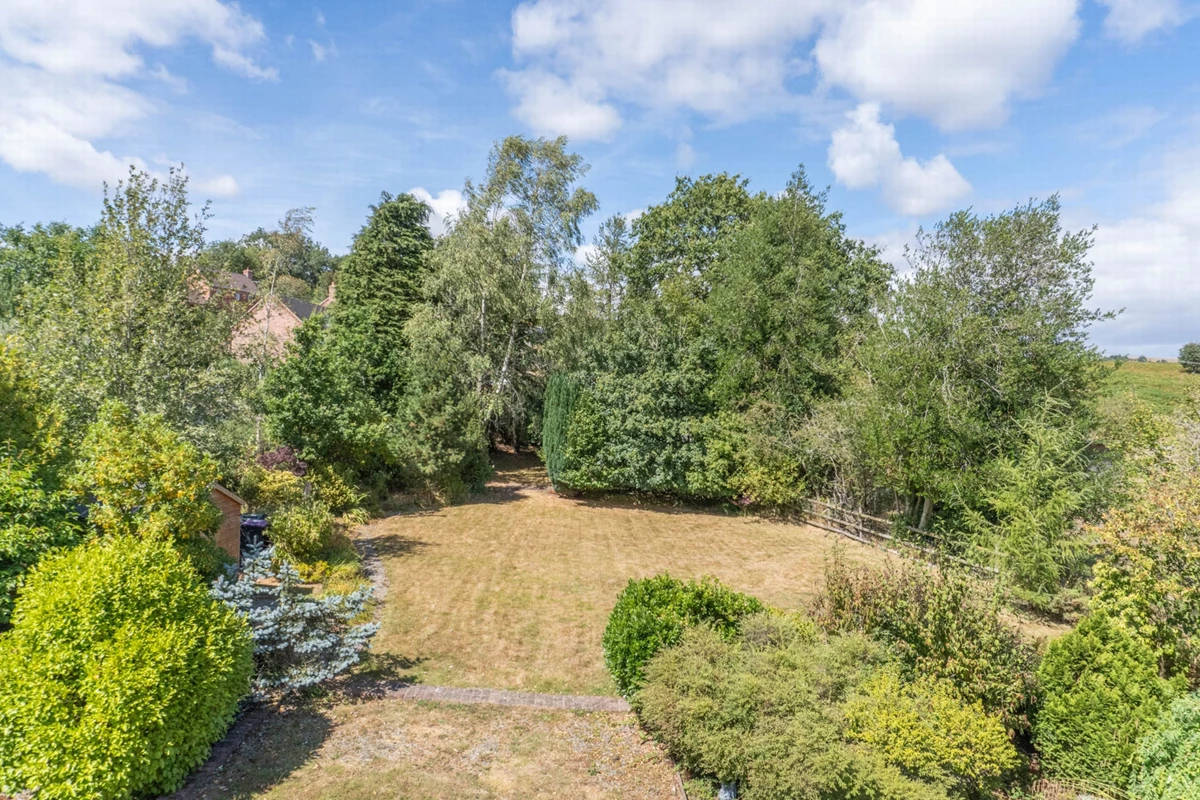
Large Well Stocked Garden
3 Bedrooms 2 Bathrooms
Parking Area for 5+ Vehicles
Detached Garage
No Chain
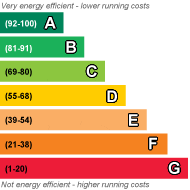
EPC Rating E
Freehold
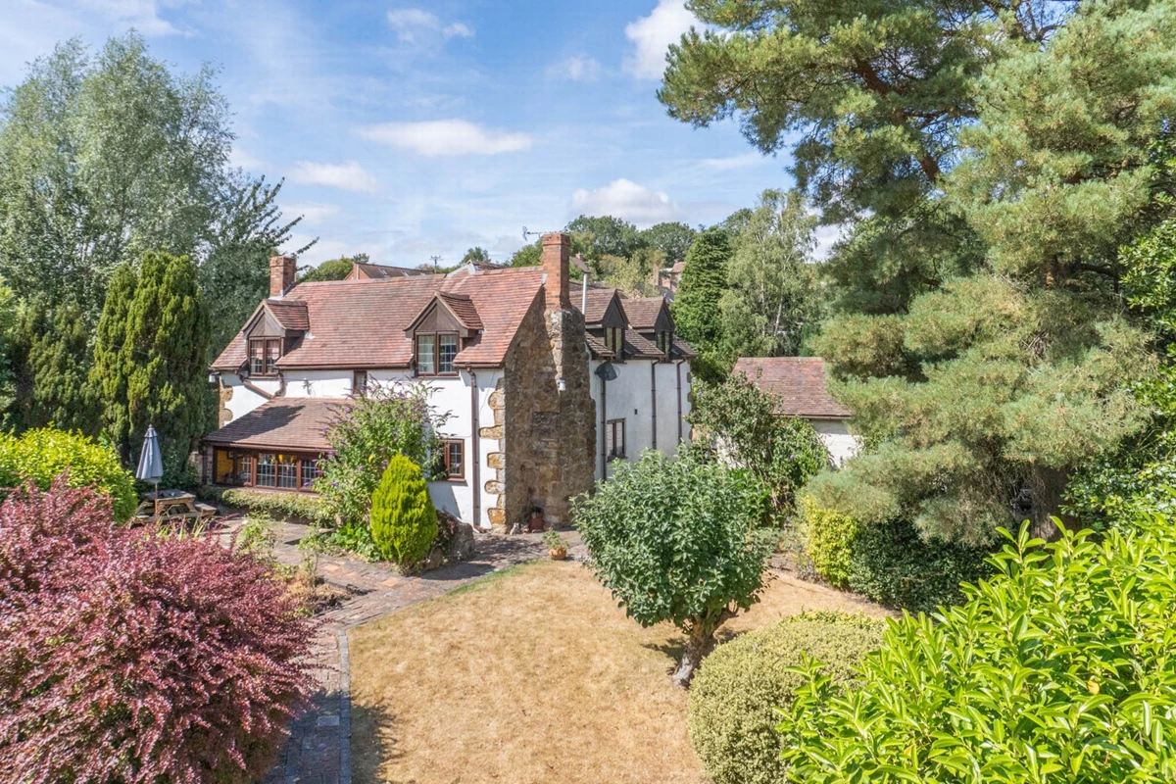
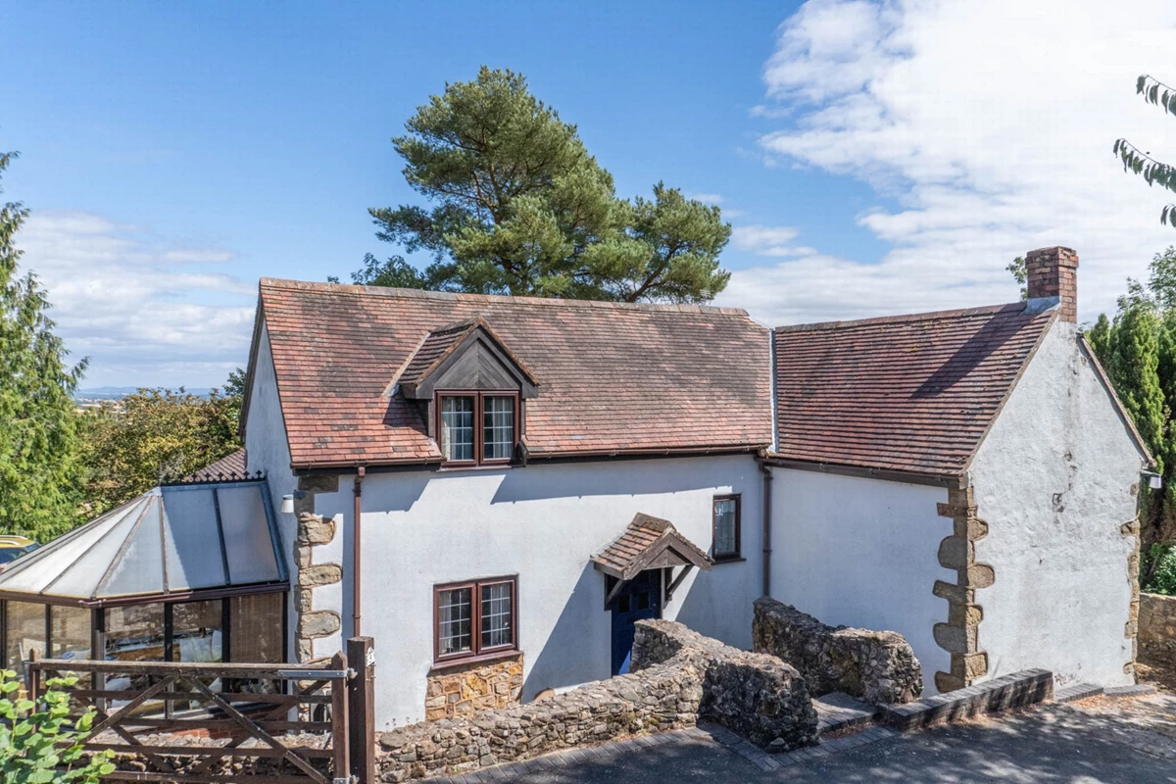
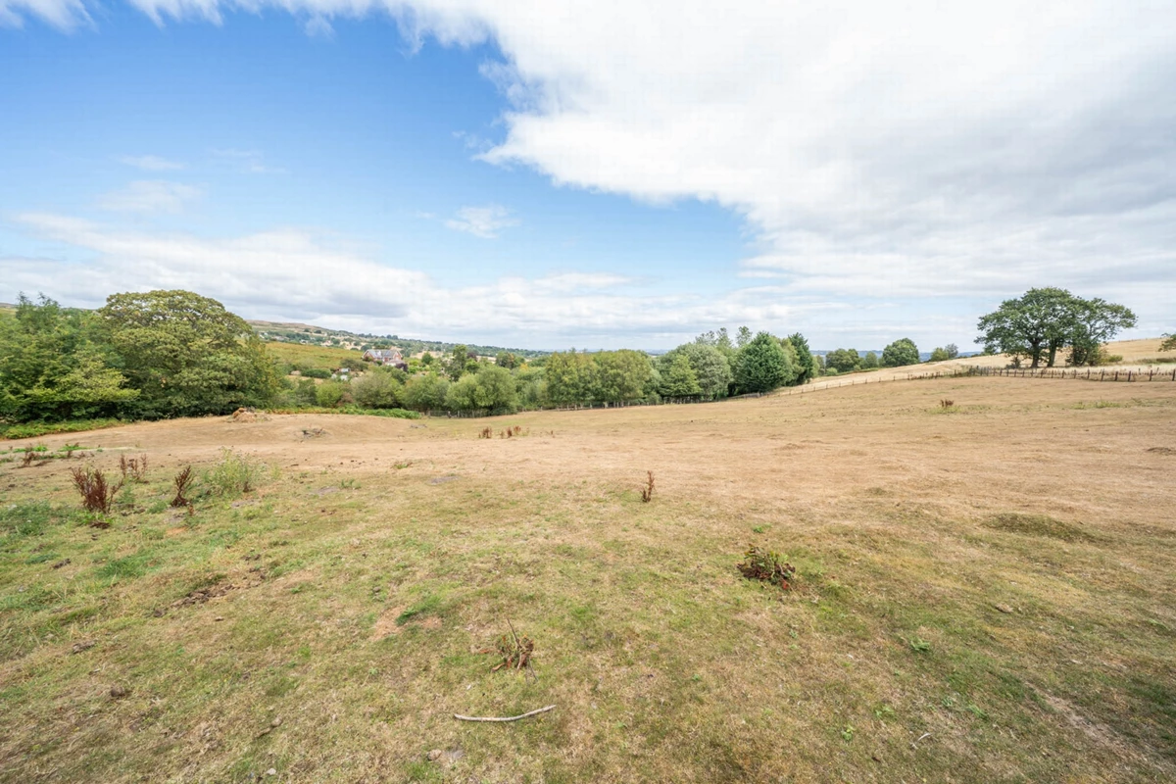
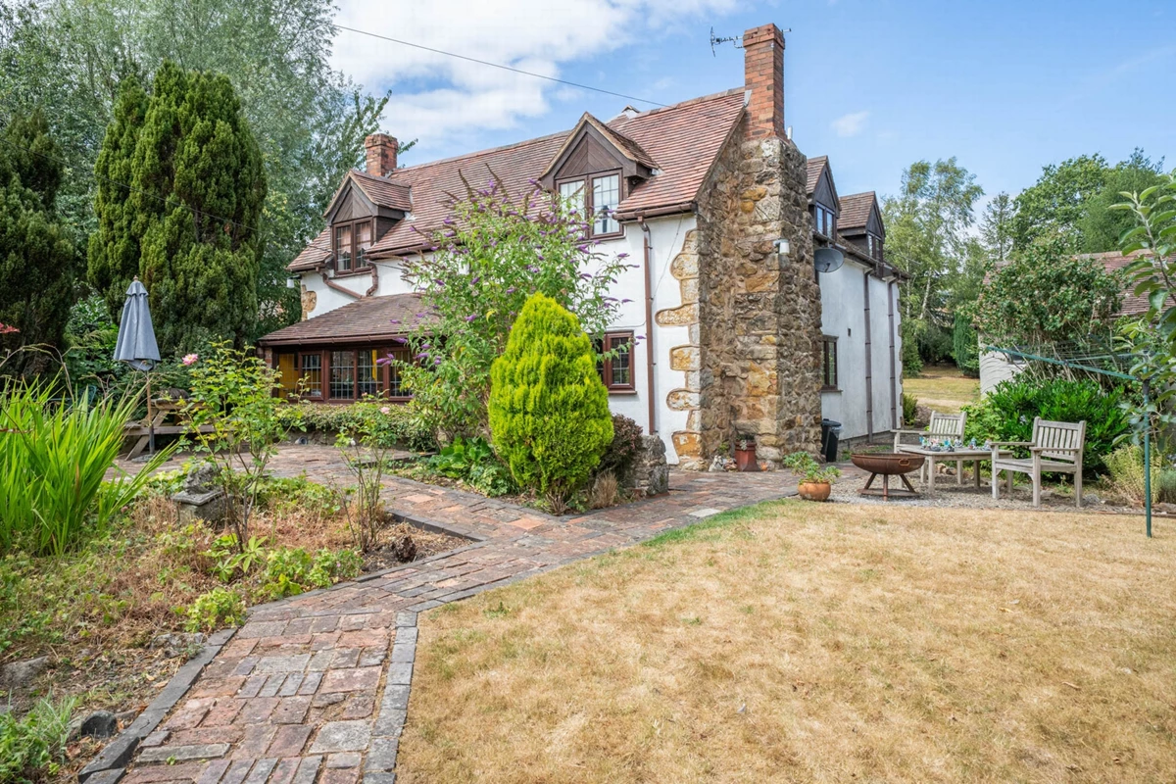
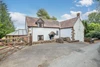
Well-appointed, detached cottage on the southerly slopes of Clee Hill.
| Situation | The property is located on Lion Lane, a quiet residential lane on the edge of Clee Hill, about a 10 minute walk into Clee Hill village and a 10 minute drive into Tenbury Wells town centre for all local amenities | |||
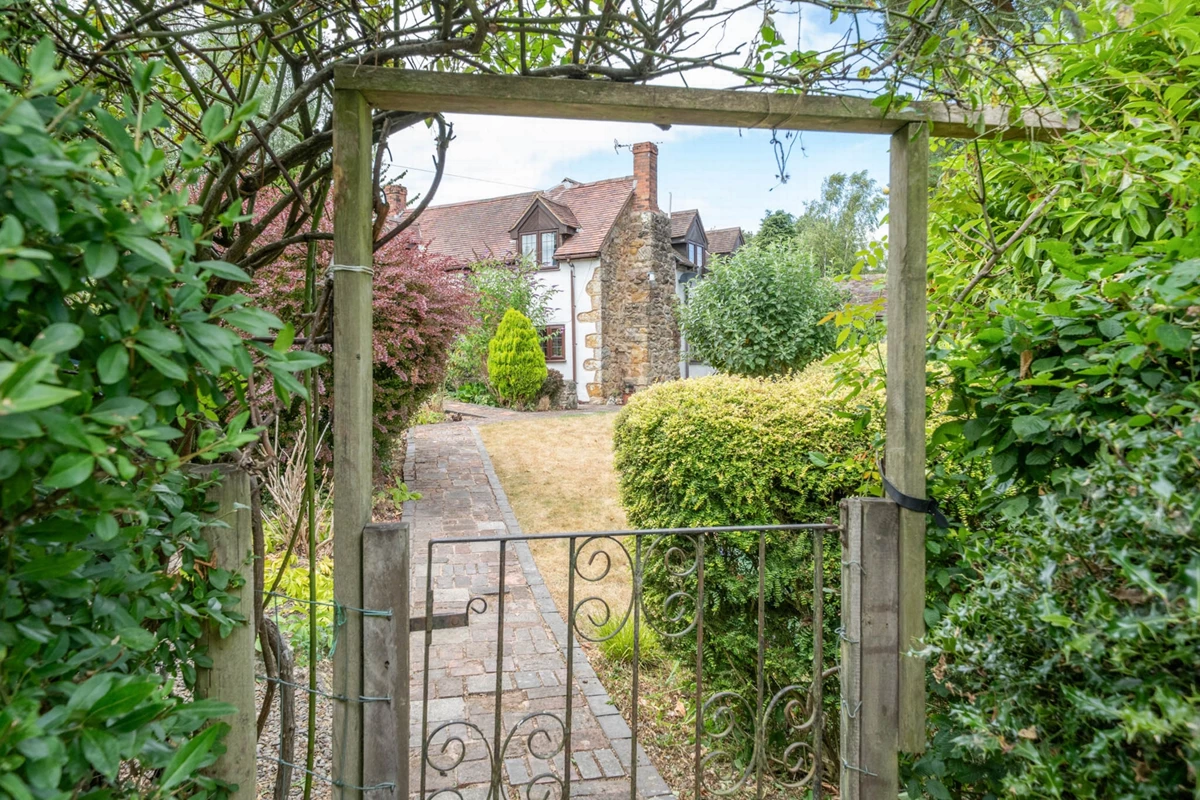
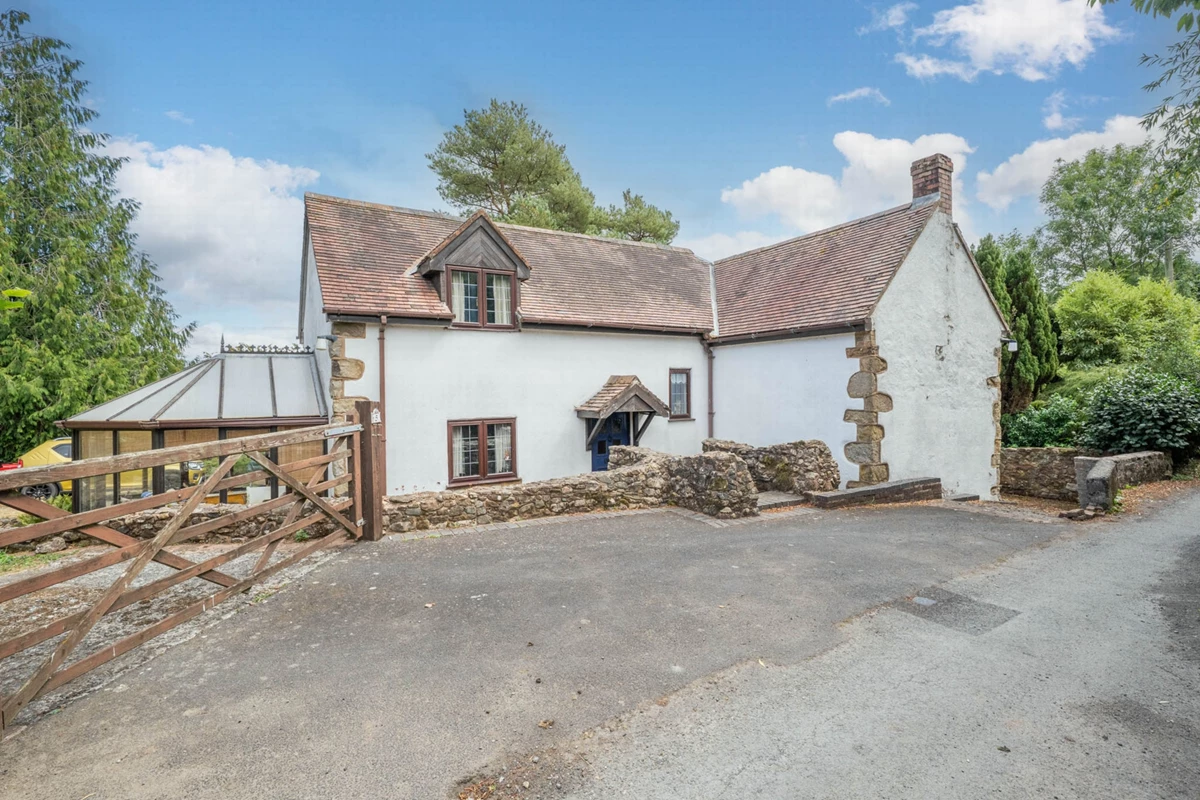
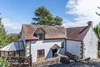
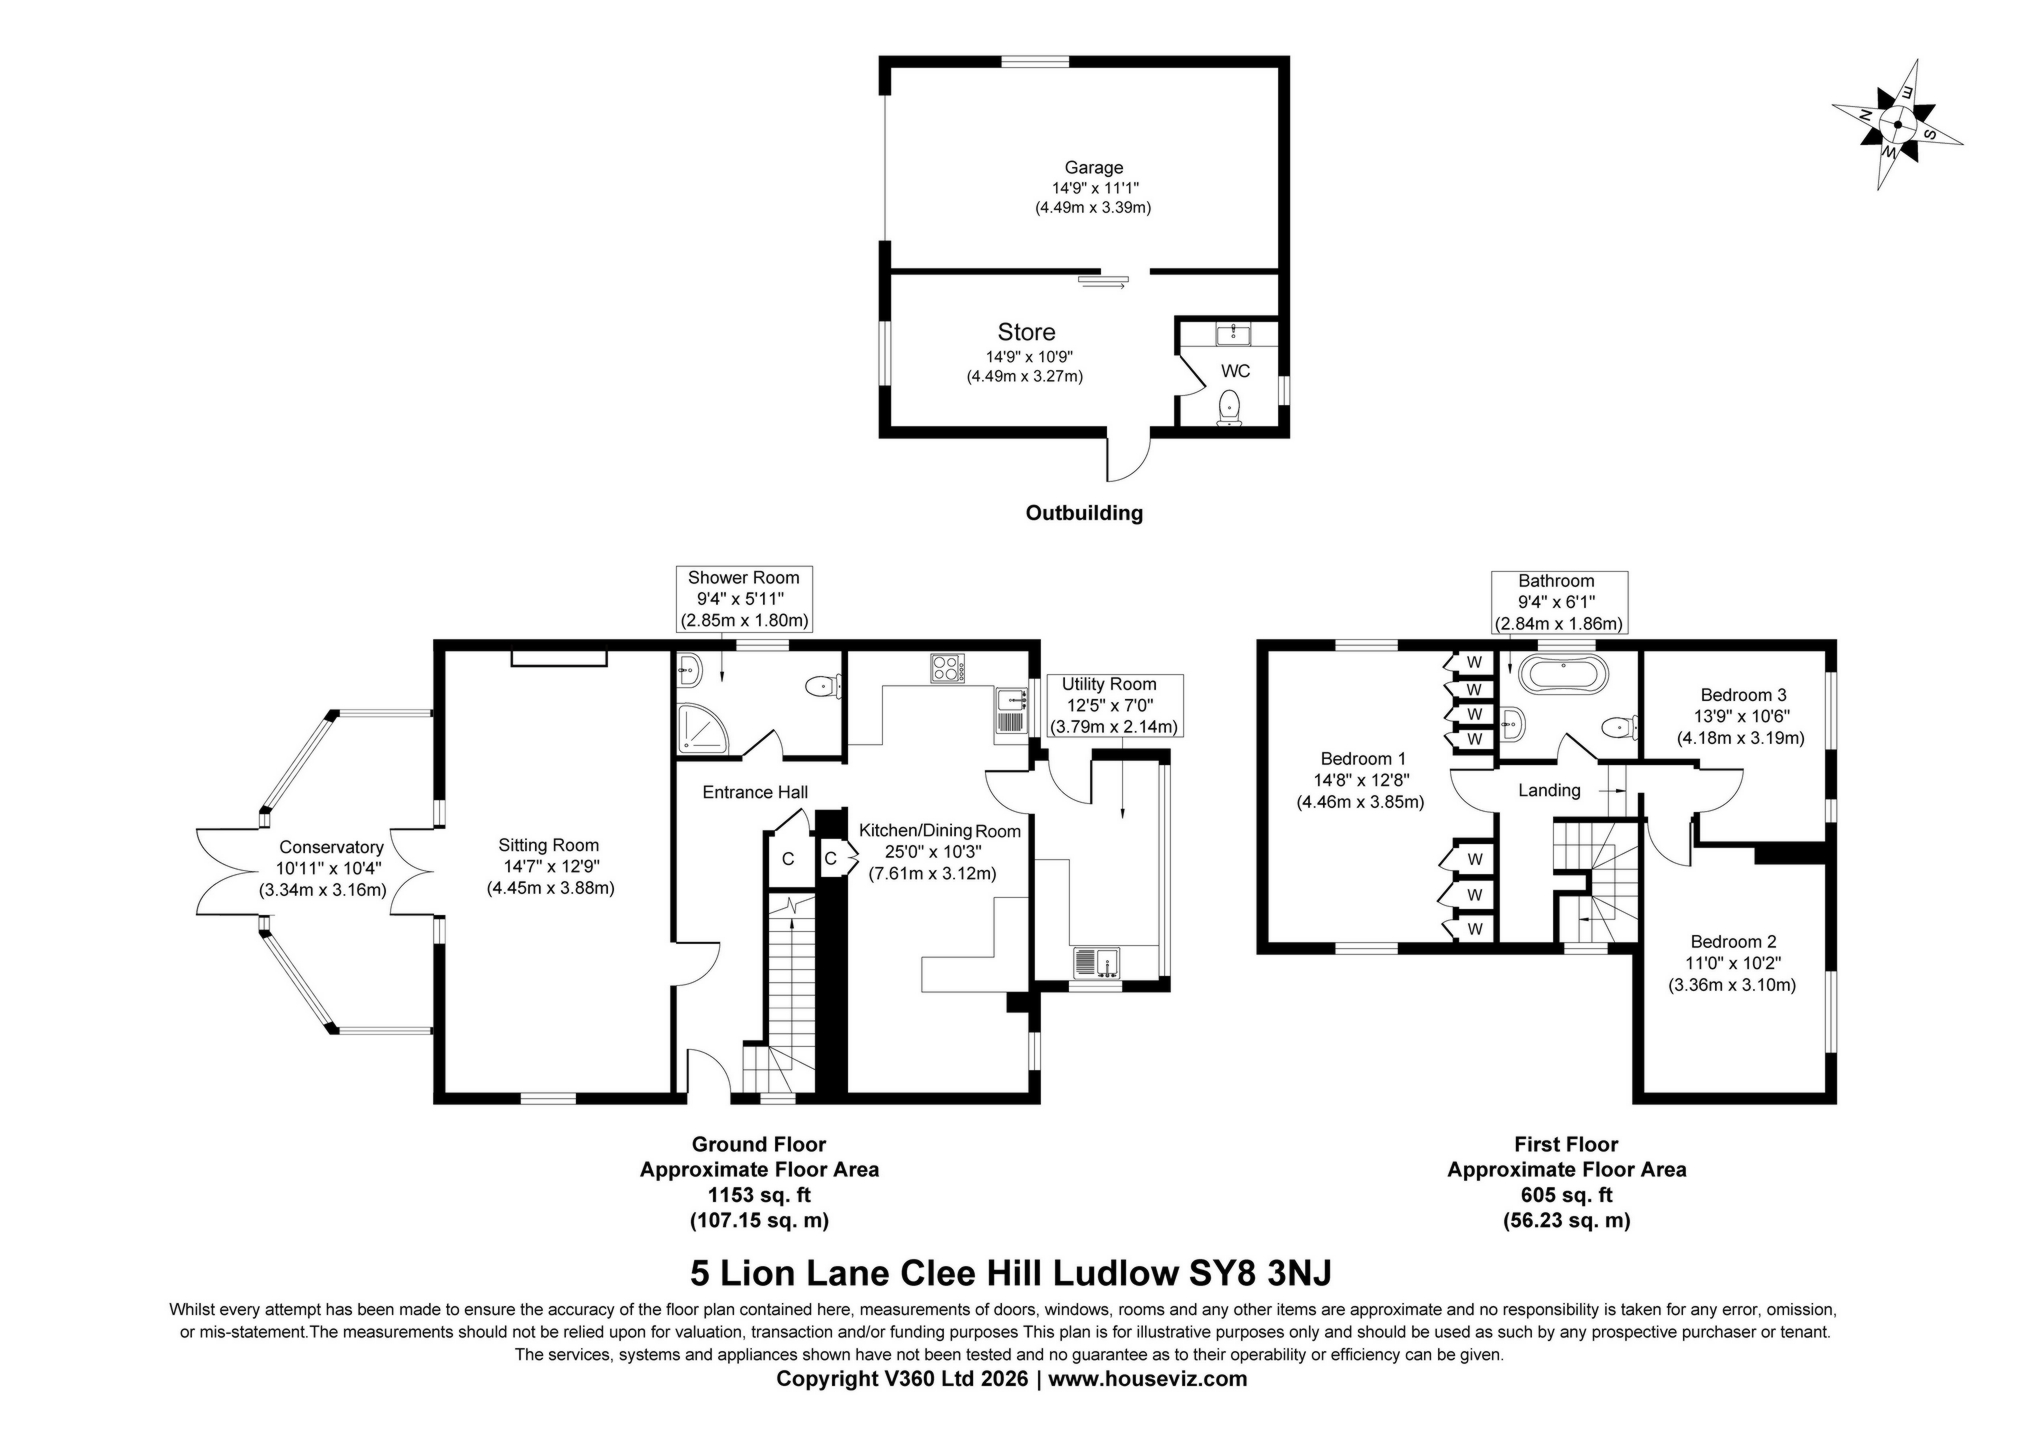
| Description | The property is a detached cottage traditionally built of local stone and part rendering under a tile roof with dormer windows, along with a detached garage. Offering the following spacious accommodation (with approximate measurements) | |||
| GROUND FLOOR | | |||
| Entrance Hall | 2.89m x 2.50m (9'6" x 8'2") Having ceramic tile flooring. Leading to | |||
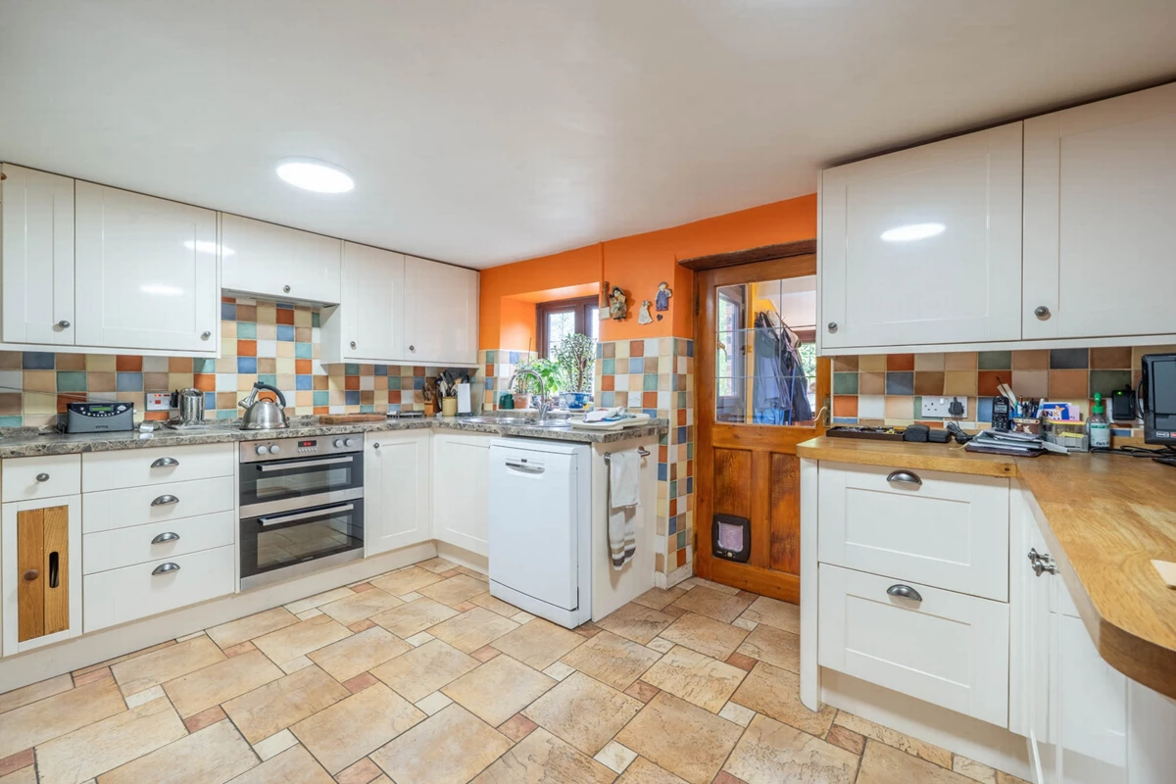
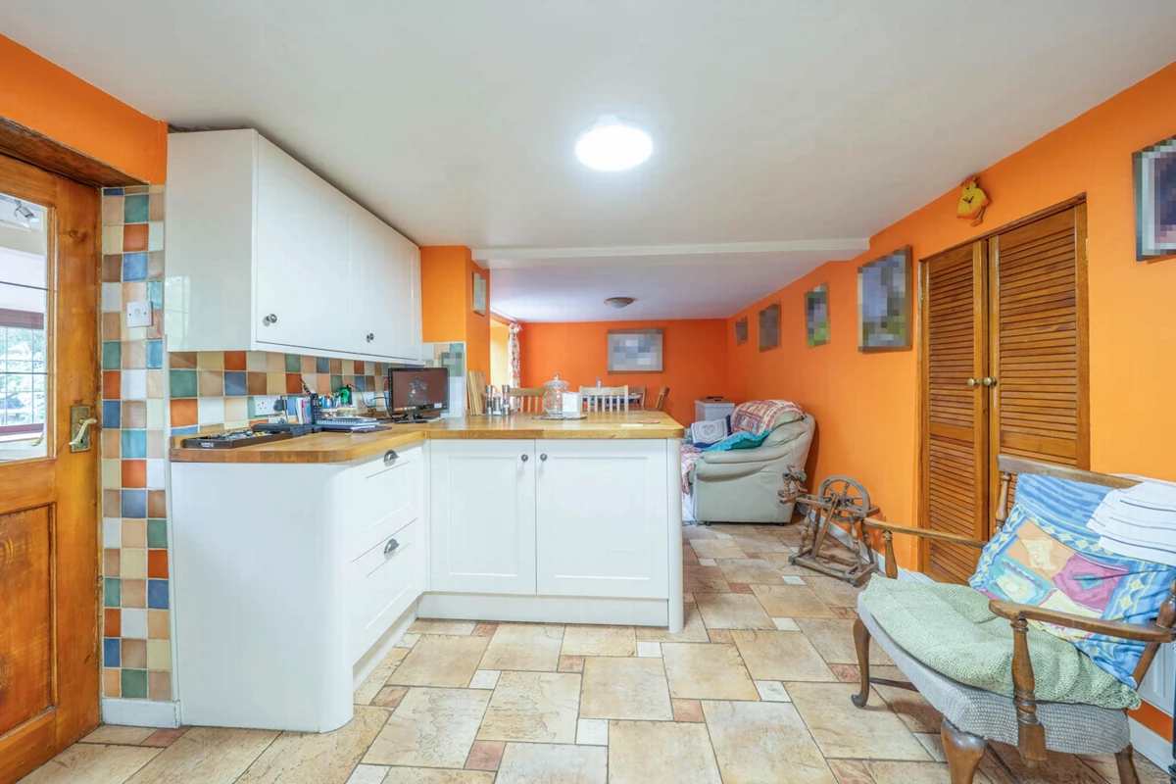
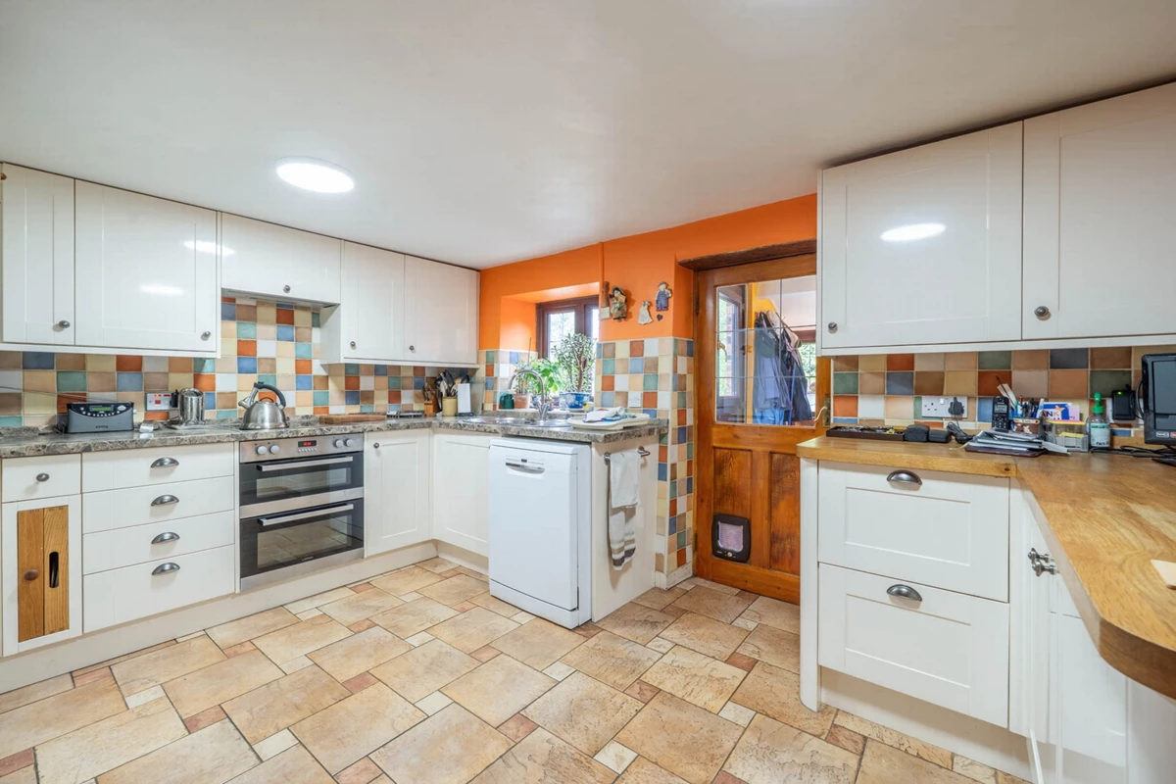
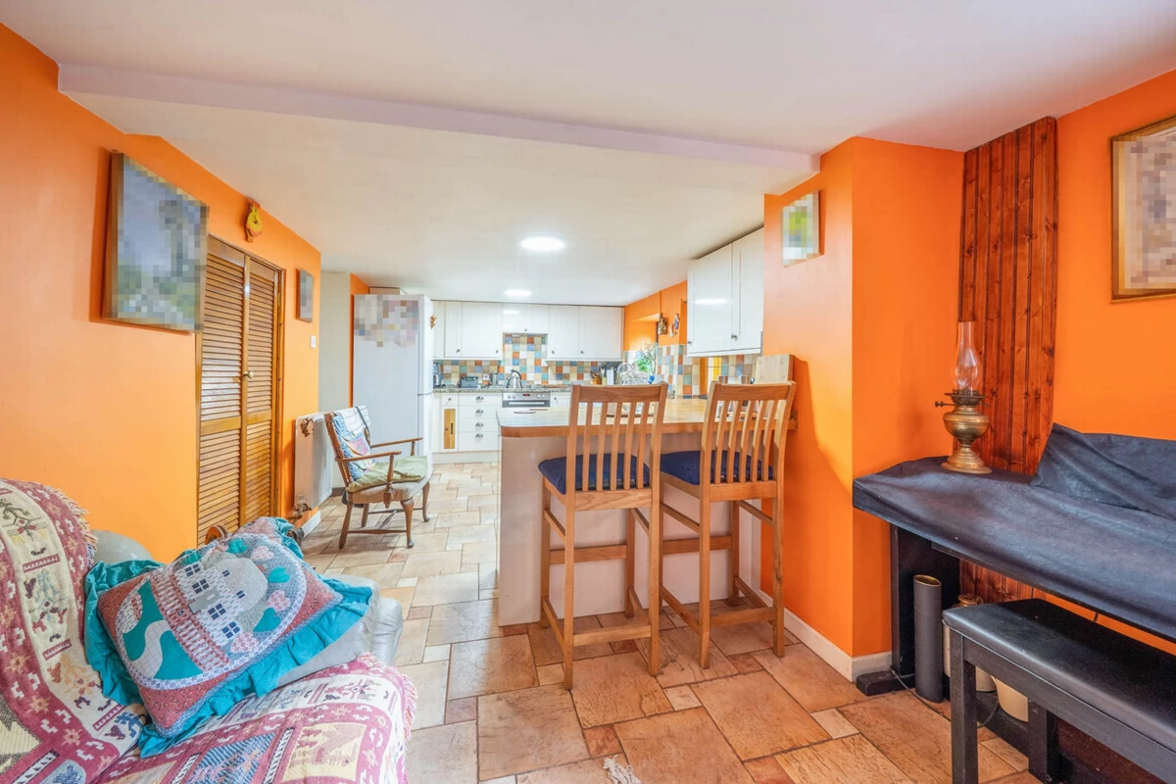
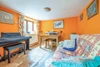
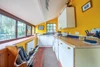
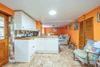
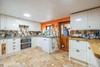
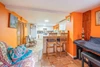
| Kitchen & Dining Room | 7.61m x 3.12m (24'12" x 10'3") Having matching wall and base units with stone-effect worktops and a breakfast bar featuring a beech work surface. Fitted with a Zanussi electric four-ring hob, extractor hood, a Lamona grill and oven and a stainless steel sink with drainer. There is plumbing for dishwasher, space for a fridge freezer, ample space for a dining table, ceramic tiled flooring throughout | |||
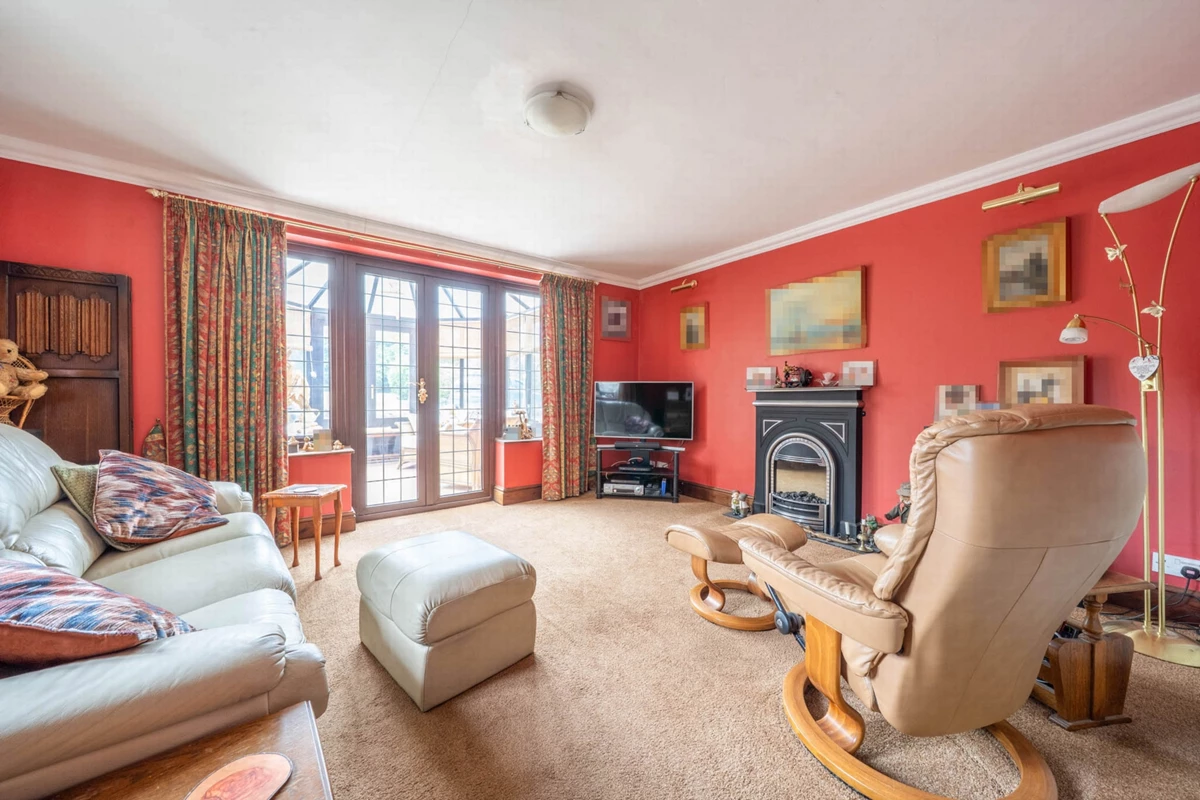
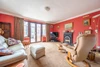
| Sitting Room | 4.45m x 3.88m (14'7" x 12'9") Having a metal fire place with an electric insert, radiator and fitted carpet. Leading to | |||
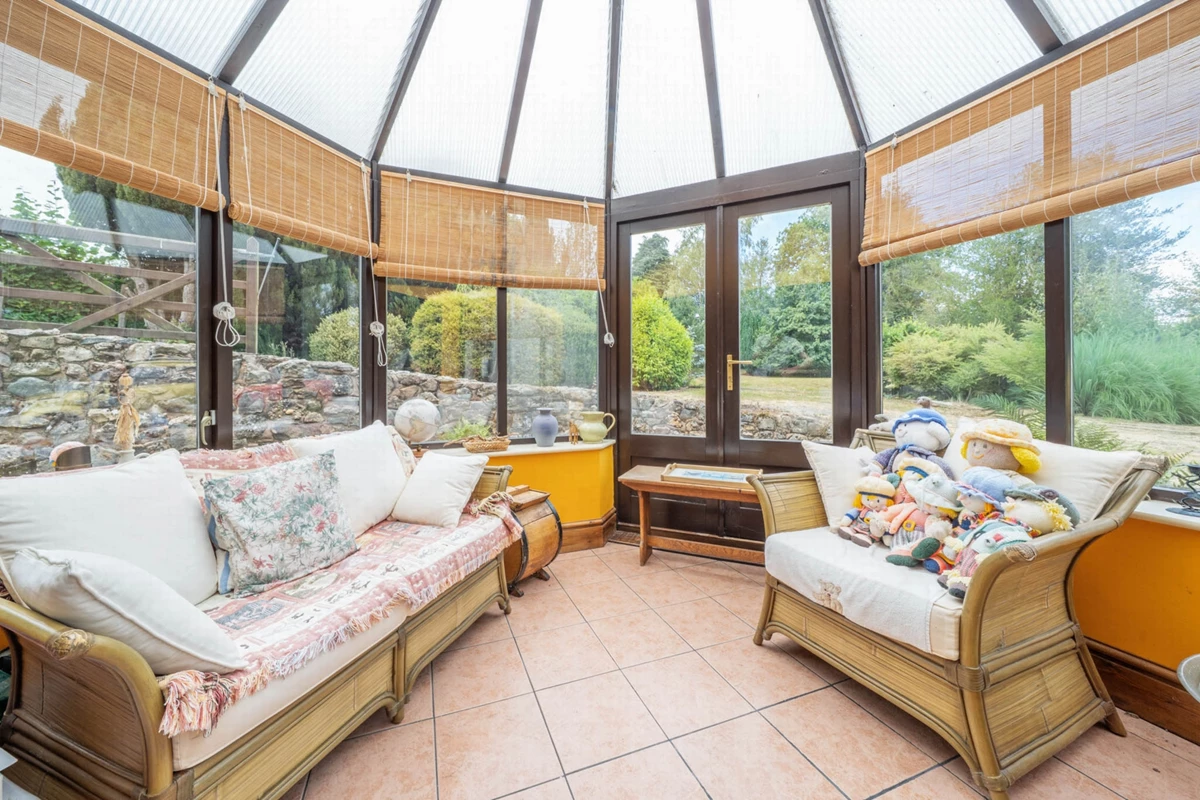
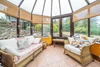
| Conservatory | 3.34m x 3.16m (10'11" x 10'4") Having double glazed windows with blinds, ceramic tile flooring and double doors to garden | |||
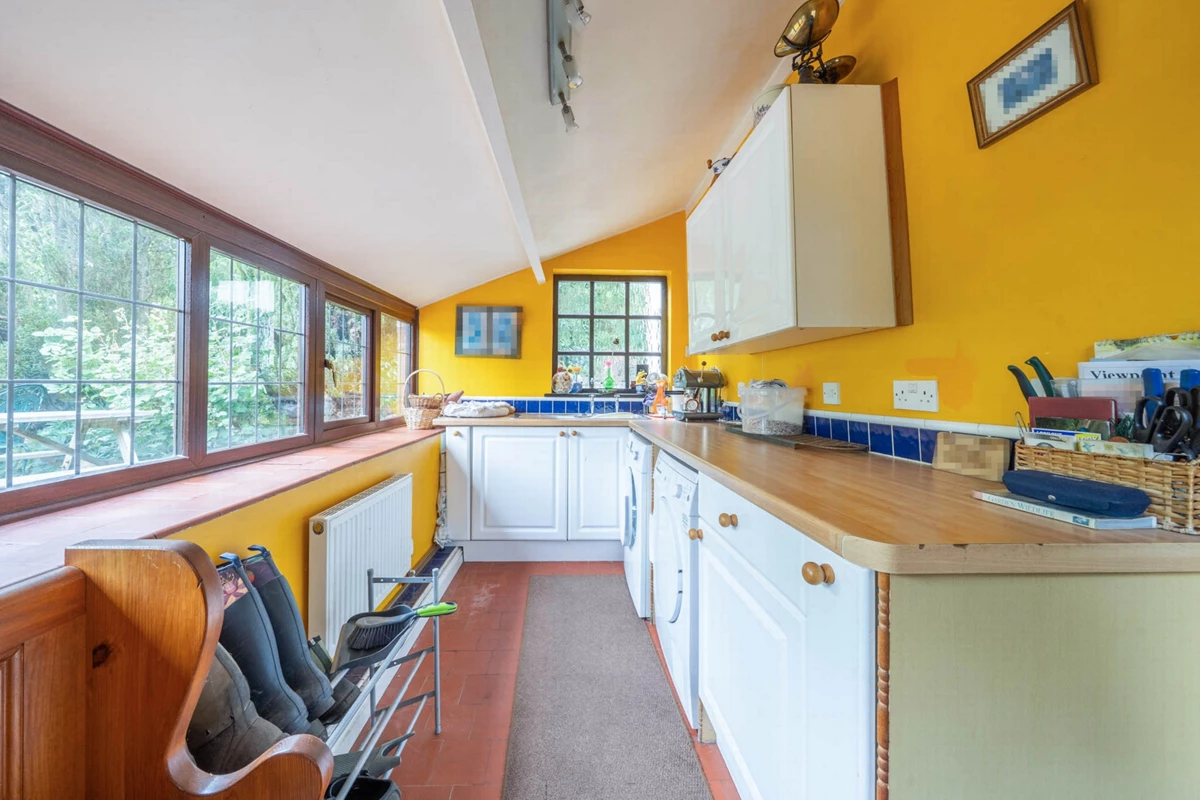
| Utility Room | 3.79m x 2.14m (12'5" x 7'0") Having single drainer stainless steel sink, plumbing for washing machine, space for tumble dryer, a range of wall and base units topped worksurface. Quarry tile flooring and door to the garden | |||
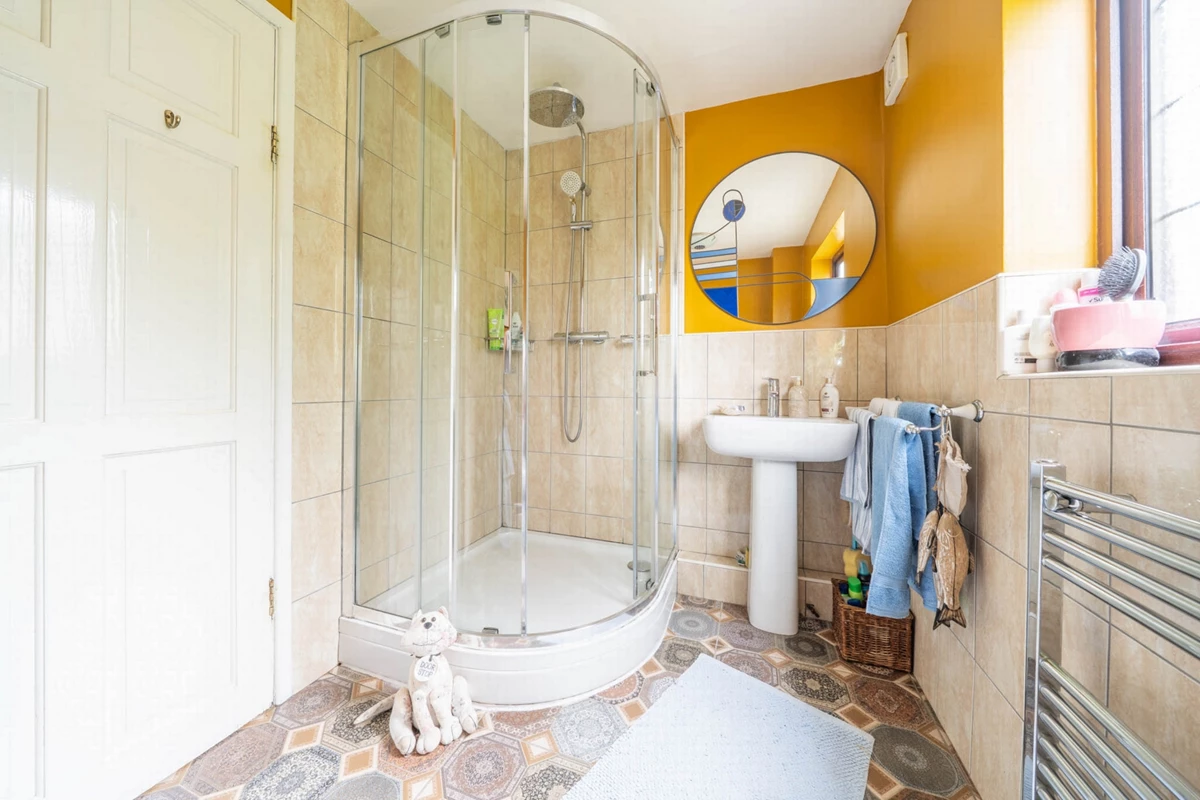
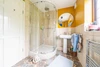
| Shower Room | 2.85m x 1.80m (9'4" x 5'11") Having a corner shower cubicle with a tiled surround, a waterfall shower with a secondary head, pedestal hand basin, low level WC, heated towel rail, extractor fan, part-tiled walls, and ceramic tiled flooring | |||
| FIRST FLOOR | | |||
| Landing | 3.36m x 2.87m (11'0" x 9'5") With loft hatch | |||
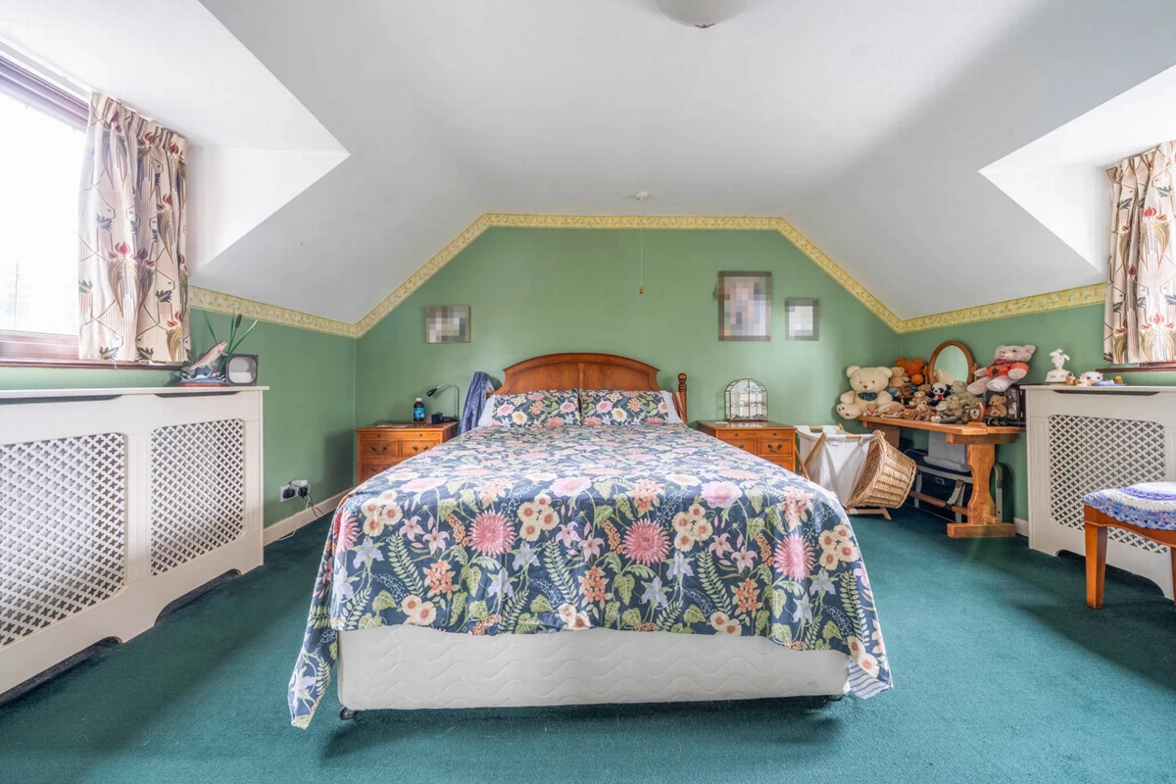
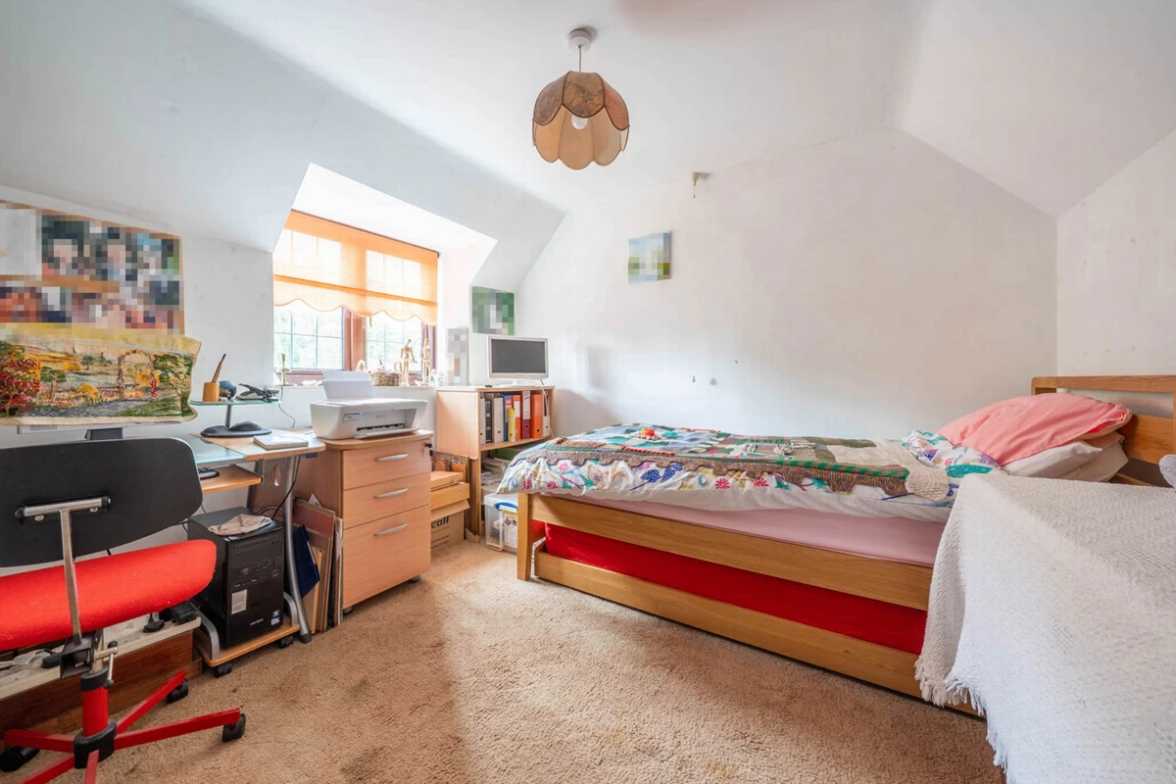
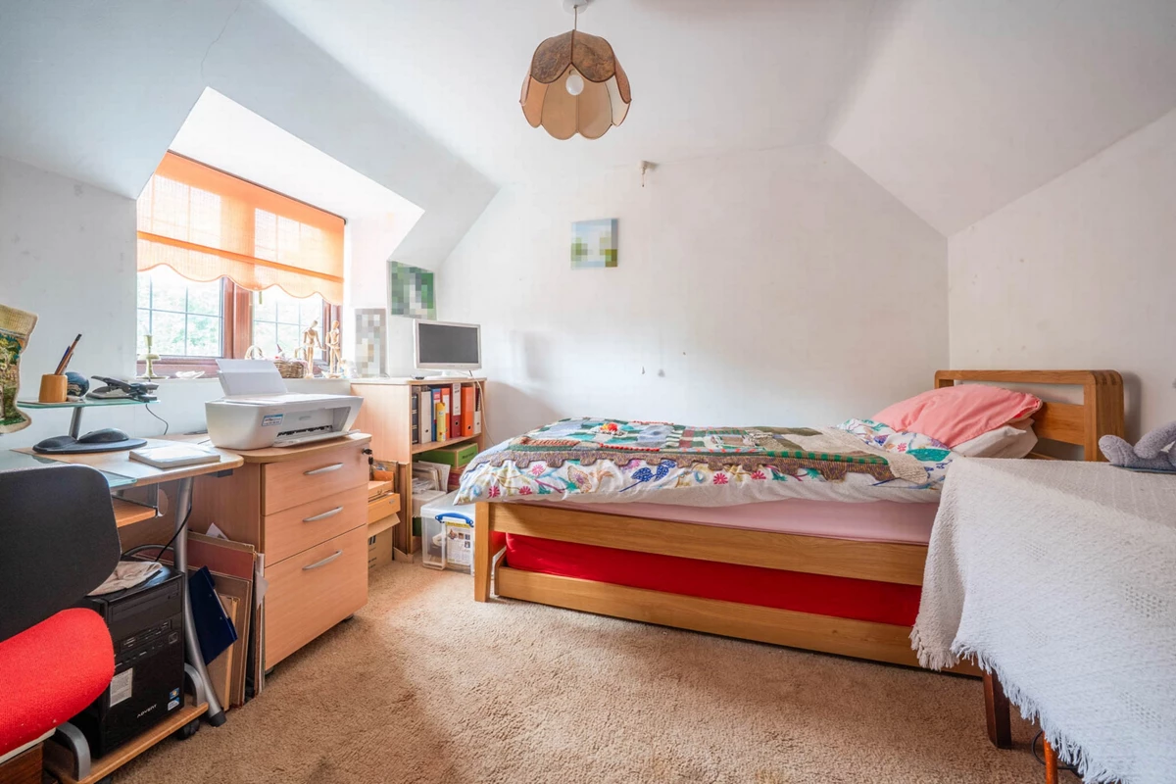
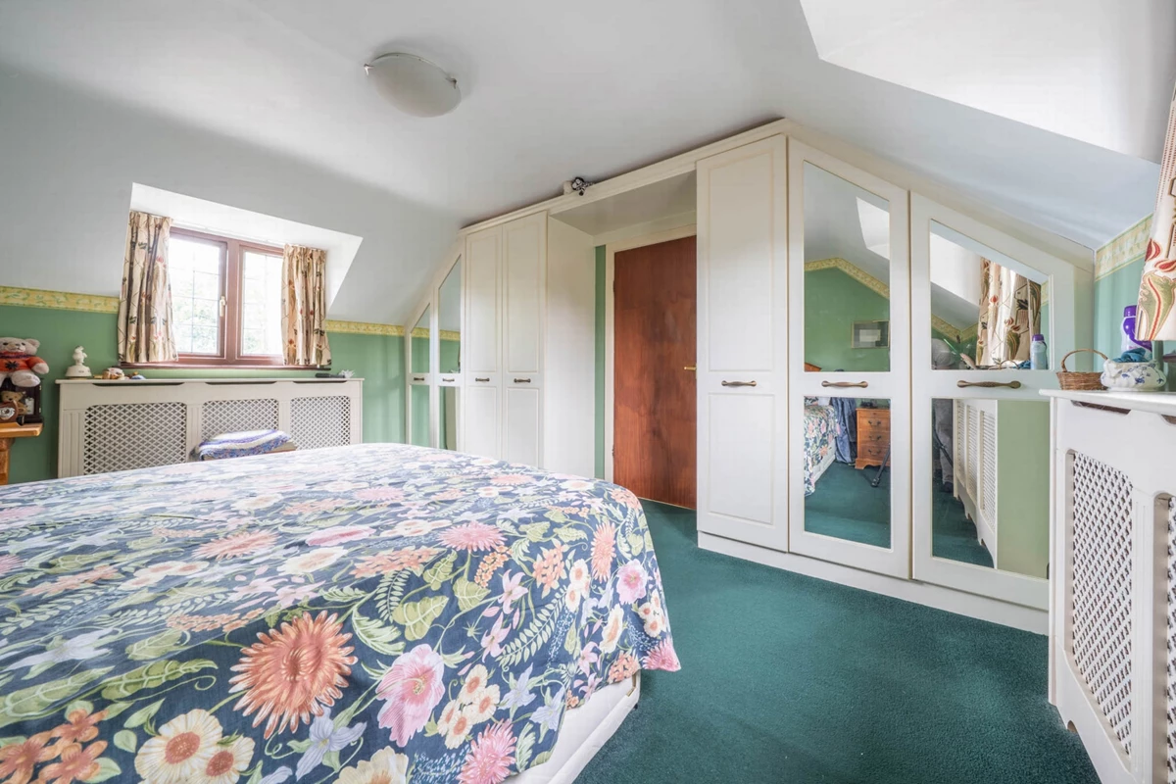
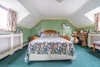
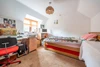
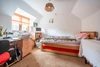
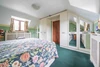
| Bedroom 1 | 4.46m x 3.85m (14'8" x 12'8") Dual aspect windows to front and rear, radiators, fitted wardrobes, fitted carpet | |||
| Bedroom 2 | 3.36m x 3.18m (11'0" x 10'5") Fitted carpet and a picture window to side | |||
| Bedroom 3 | 4.18m x 3.19m (13'9" x 10'6") Fitted carpet, picture window to side | |||
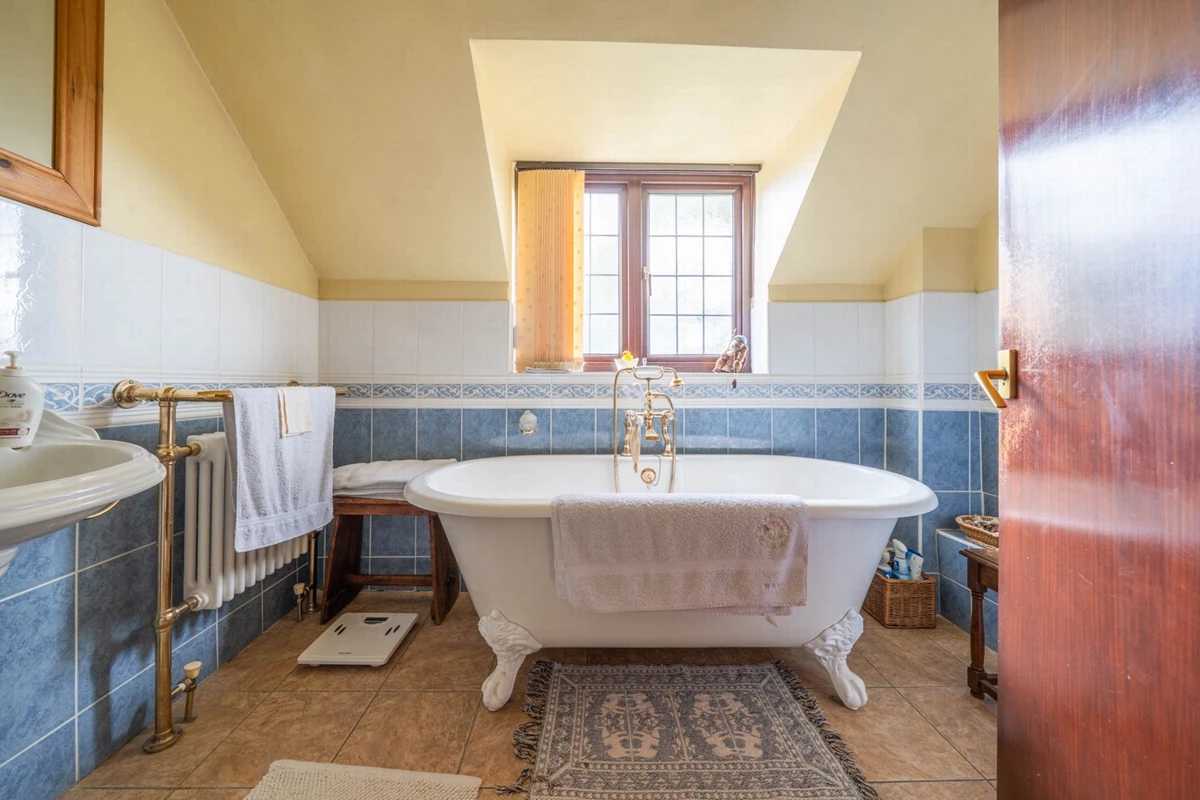
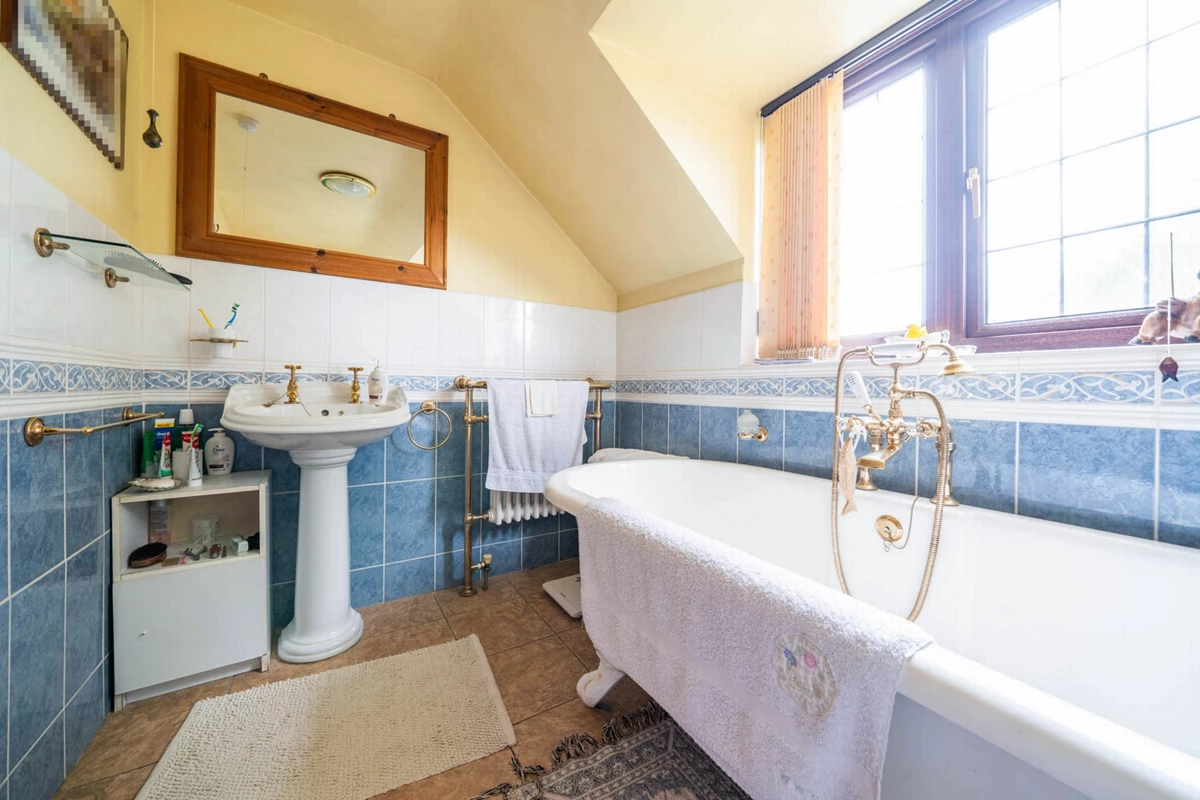
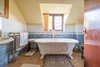
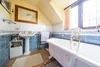
| Bathroom | 2.84m x 1.86m (9'4" x 6'1") Having a freestanding roll-top bath, pedestal hand basin, heated towel rail incorporating a radiator, low-level WC, part-tiled walls, ceramic tiled flooring | |||
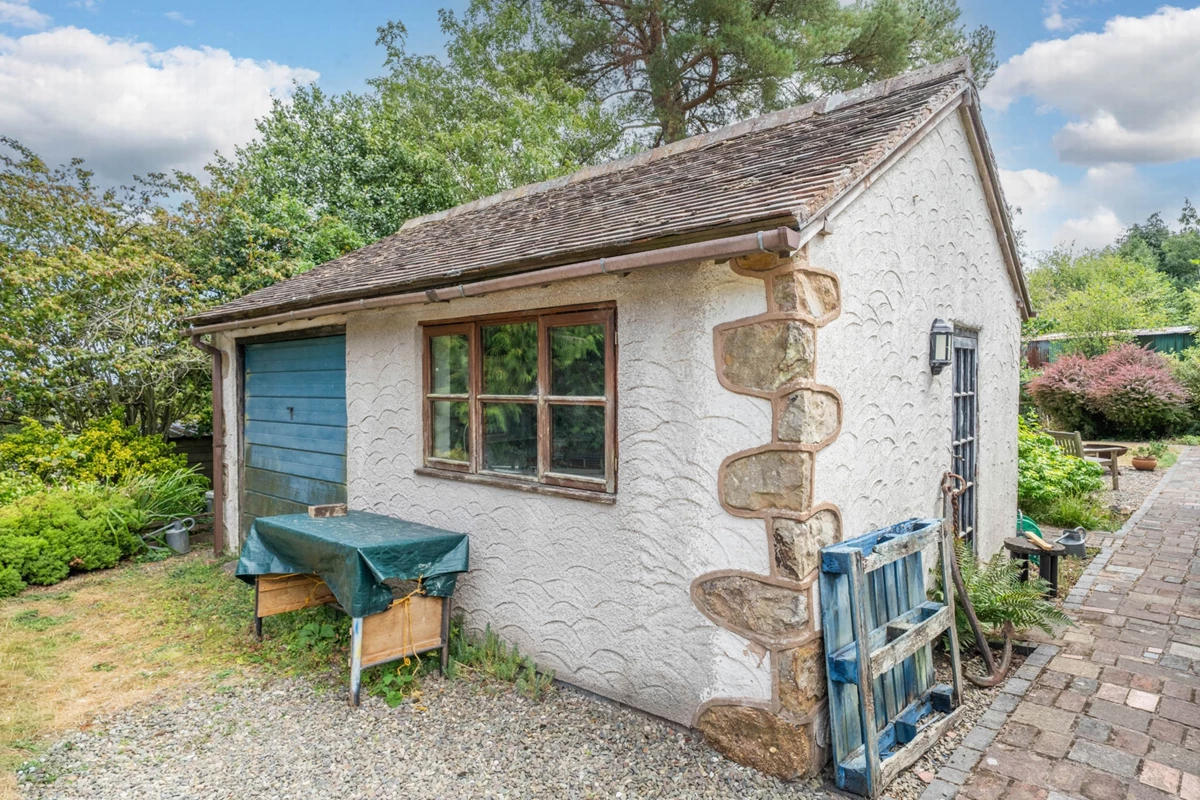
| DETACHED GARAGE | Containing | |||
| Garage Area | 4.49m x 3.39m (14'9" x 11'1") With up and over door and loft space | |||
| Store Room | 4.49m x 3.27m (14'9" x 10'9") | |||
| WC | 2.20m x 1.30m (7'3" x 4'3") Having a stainless steel sink on base unit with electric water heater and a low level WC. NB With power and water supply this could be converted to an annex subject to relevant consents | |||
| OUTSIDE | | |||
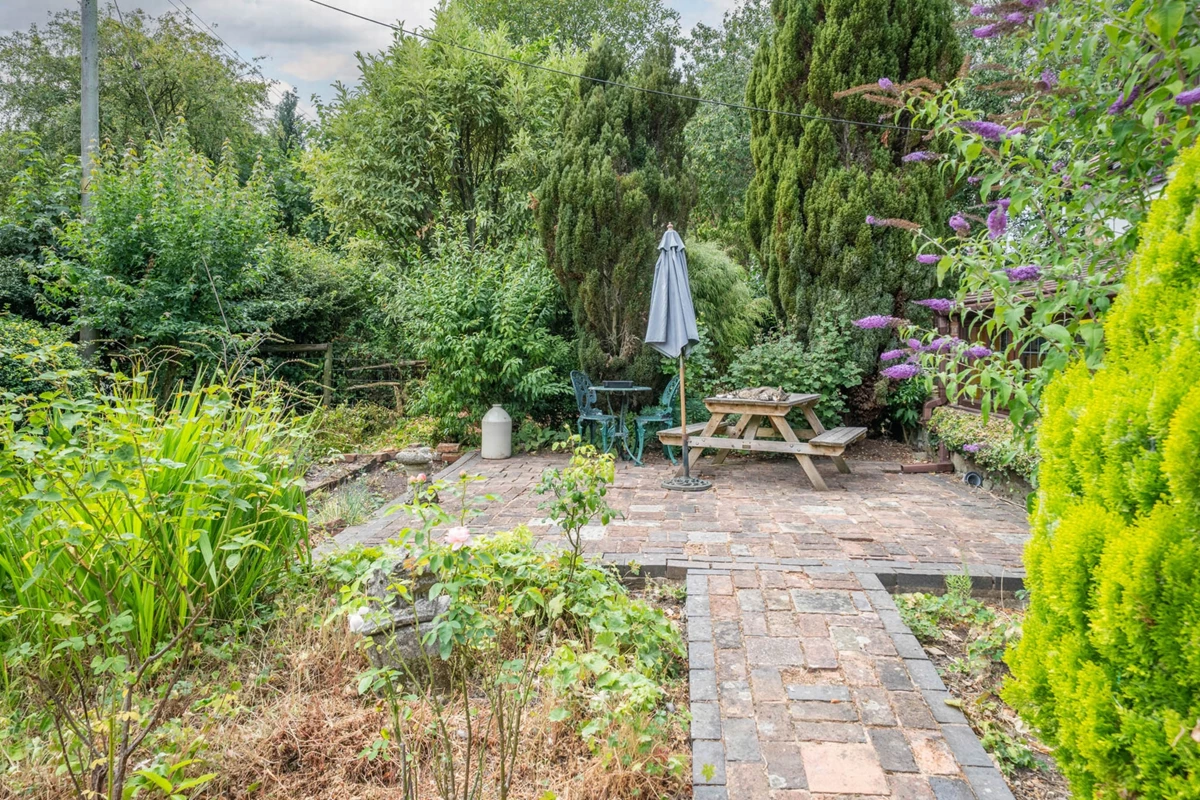
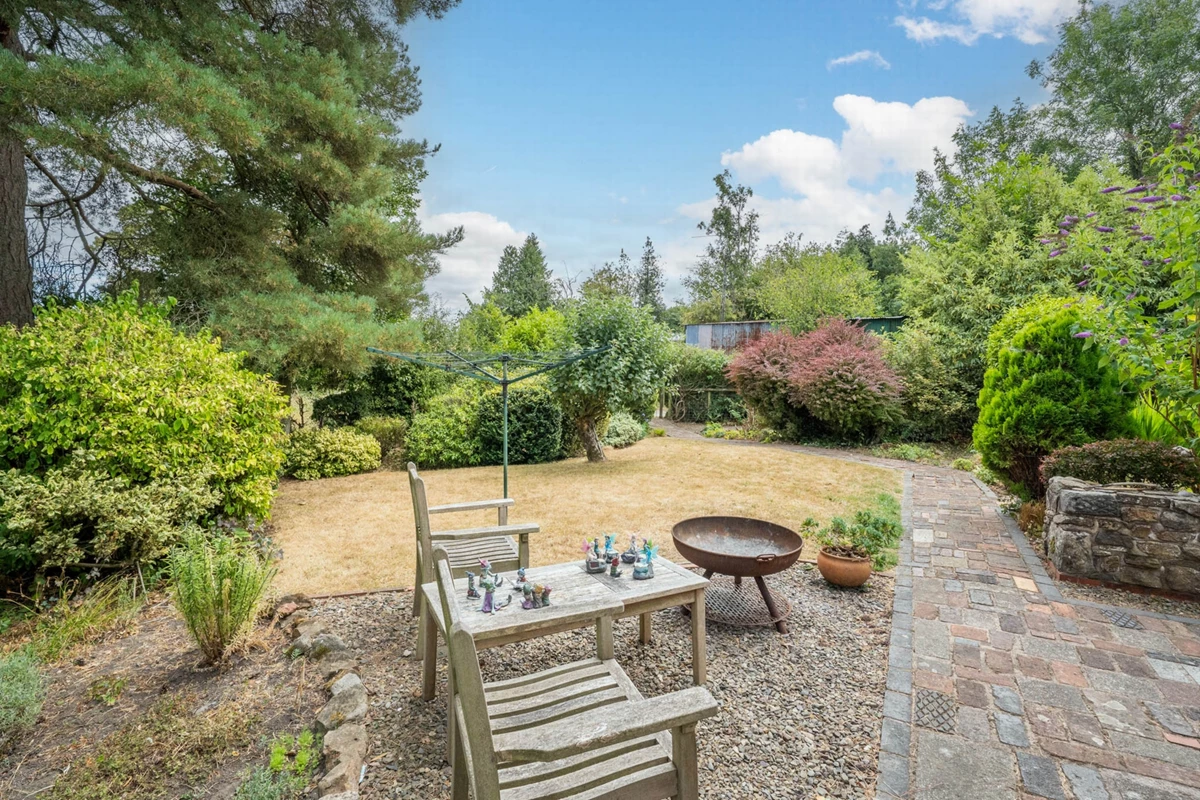
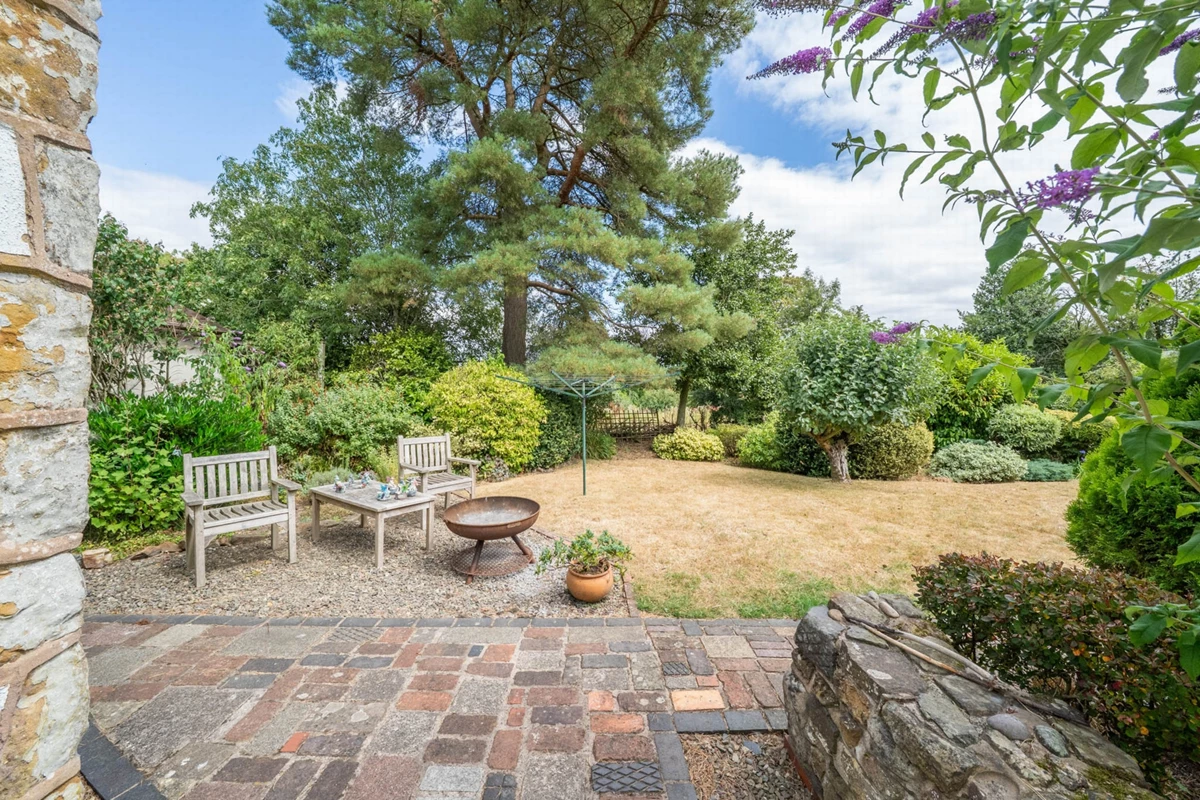
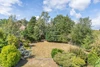
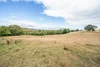
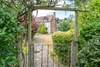
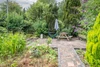
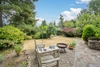
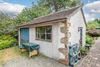
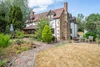
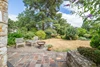
| Gardens | A gravelled driveway provides parking for five or more vehicles. Set within approximately 0.6 acres, the gardens are mainly enclosed by fencing, timber shed (2.5m x 2.5m), together with mature trees including pine, birch, oak, and apple. Pedestrian gates provide direct access to the common and private lane. The left hand side having a brick-paved patio seating area, lawned garden with mature flower and shrub borders, established trees and hedging, together with a further seating area. | |||
| Services | Mains Water, electricity, drainage and oil tank 1300 v. capacity.
Central heating fed by oil fired boiler located externally | |||
| Outgoings | Shropshire Council Tel: 0345 678 900
Severn Trent Water Ltd Tel: 0800 783 4444
Council Tax: Band E | |||
| Tenure | Freehold | |||
| Fixtures & Fittings | All those items specifically mentioned in the sales particulars above are included in the sale price | |||
| Further Information | Should you require any further information either before or after viewing please contact Franklin Gallimore's office Tel: 01584 810 436 | |||
| Directions | From Teme Street turn left onto A456, then take the second right hand turn onto Clee Hill Road (B4214). Stay on the B4214, proceed through Nah and Knowle until you reach Lion Lane on the right hand side. Number 5 is located approximately halfway along the lane on the right-hand side, as indicated by Sale board | |||
| What 3 Words | family.acrobatic.blueberry |













IMPORTANT NOTICE
Descriptions of the property are subjective and are used in good faith as an opinion and NOT as a statement of fact. Please make further specific enquires to ensure that our descriptions are likely to match any expectations you may have of the property. We have not tested any services, systems or appliances at this property. We strongly recommend that all the information we provide be verified by you on inspection, and by your Surveyor and Conveyancer.