
For Sale Bockleton, Tenbury Wells, WR15 Guide Price £275,000
3 Bedroom Terraced Property
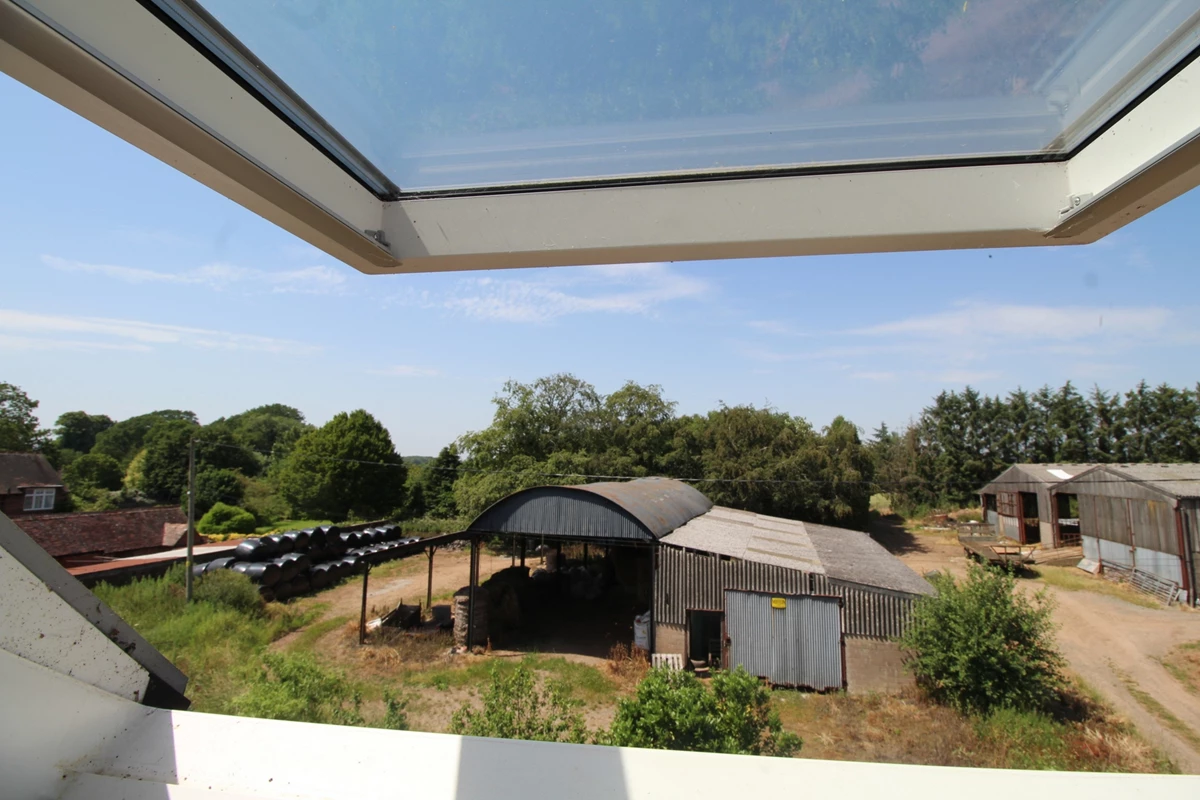
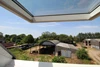
Rural Setting
In Need of Modernisation
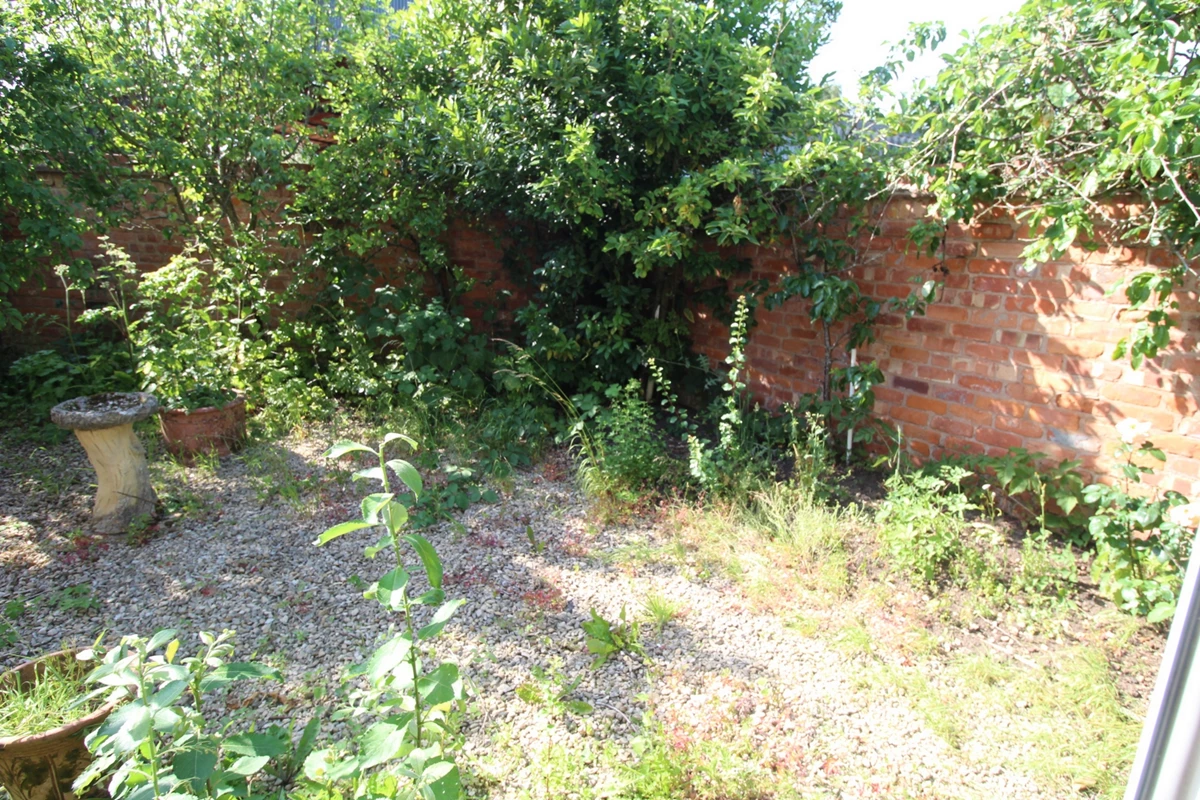
Secluded Garden
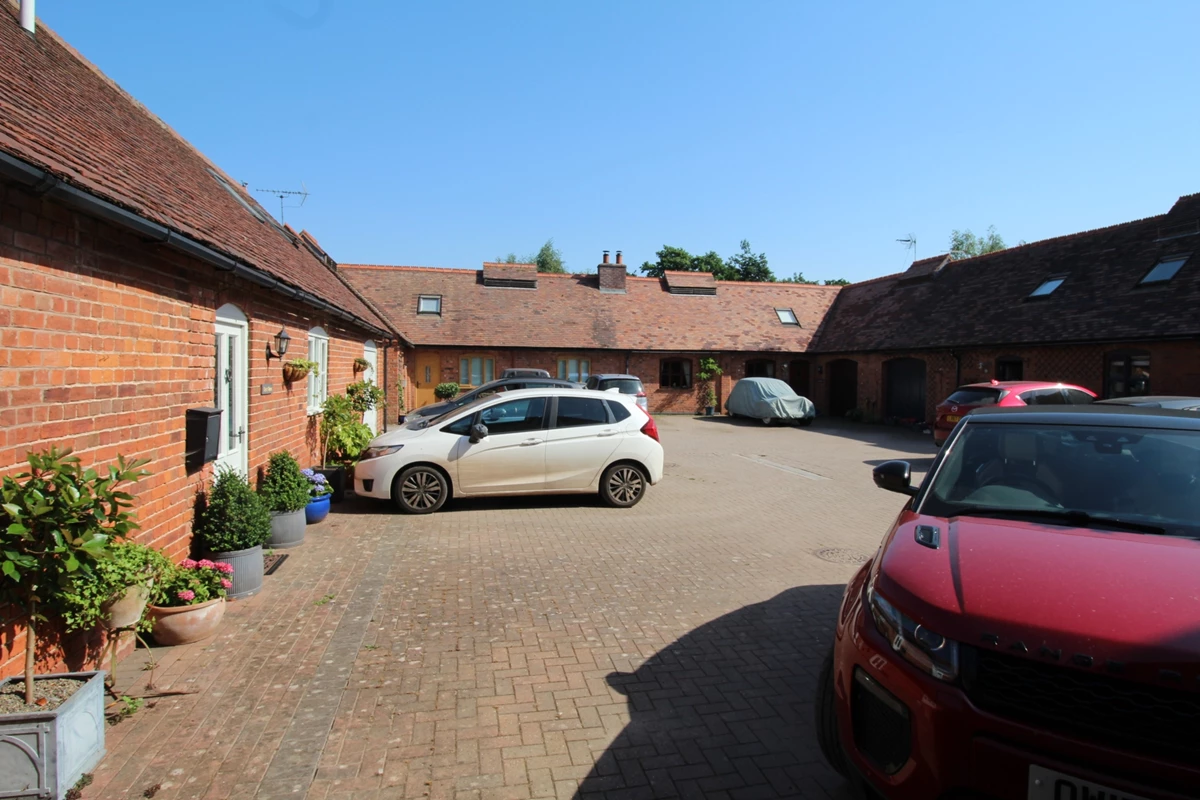
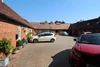
Parking in Shared Yard
No Chain
Freehold
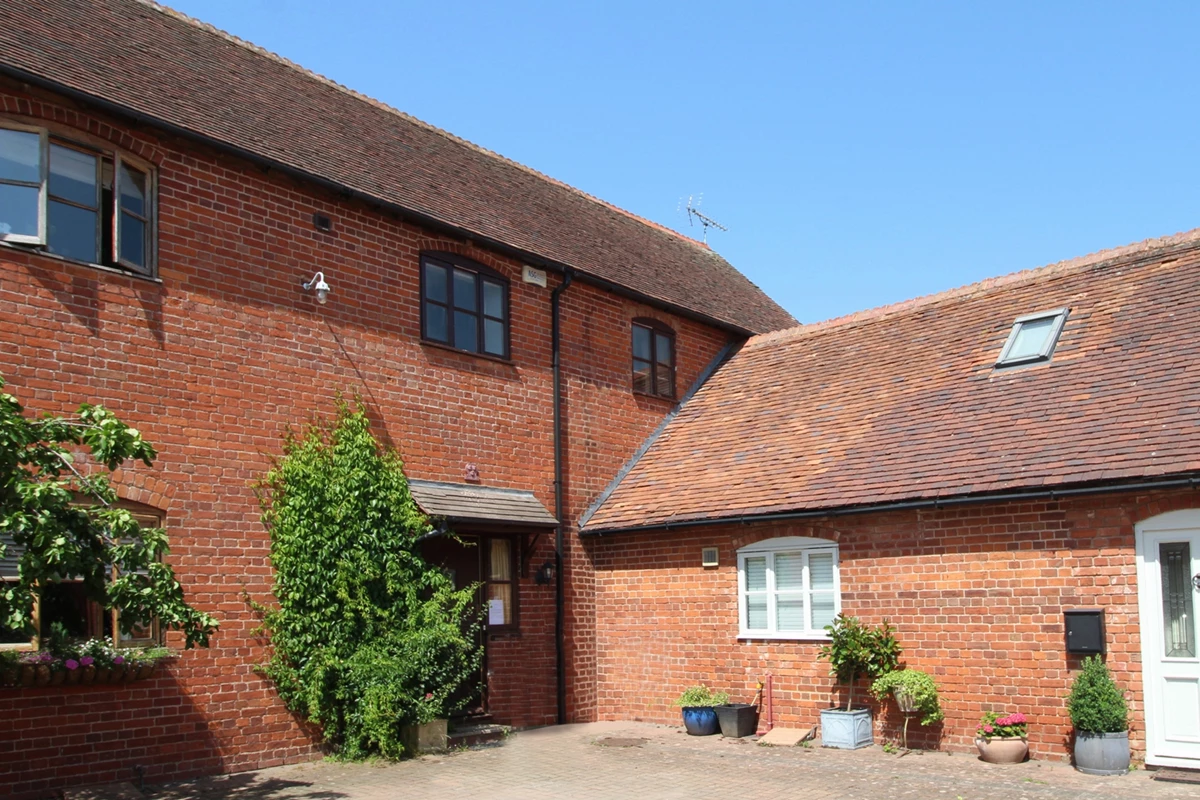
| Situation | This barn conversion sits in an attractive courtyard development of 6 properties in the rural village of Bockleton. Bockleton is a small village and civil parish in the Malvern Hills district of Worcestershire. Tenbury Wells lies c.5 miles distant with both Leominster and Bromyard c.7 miles away | |||
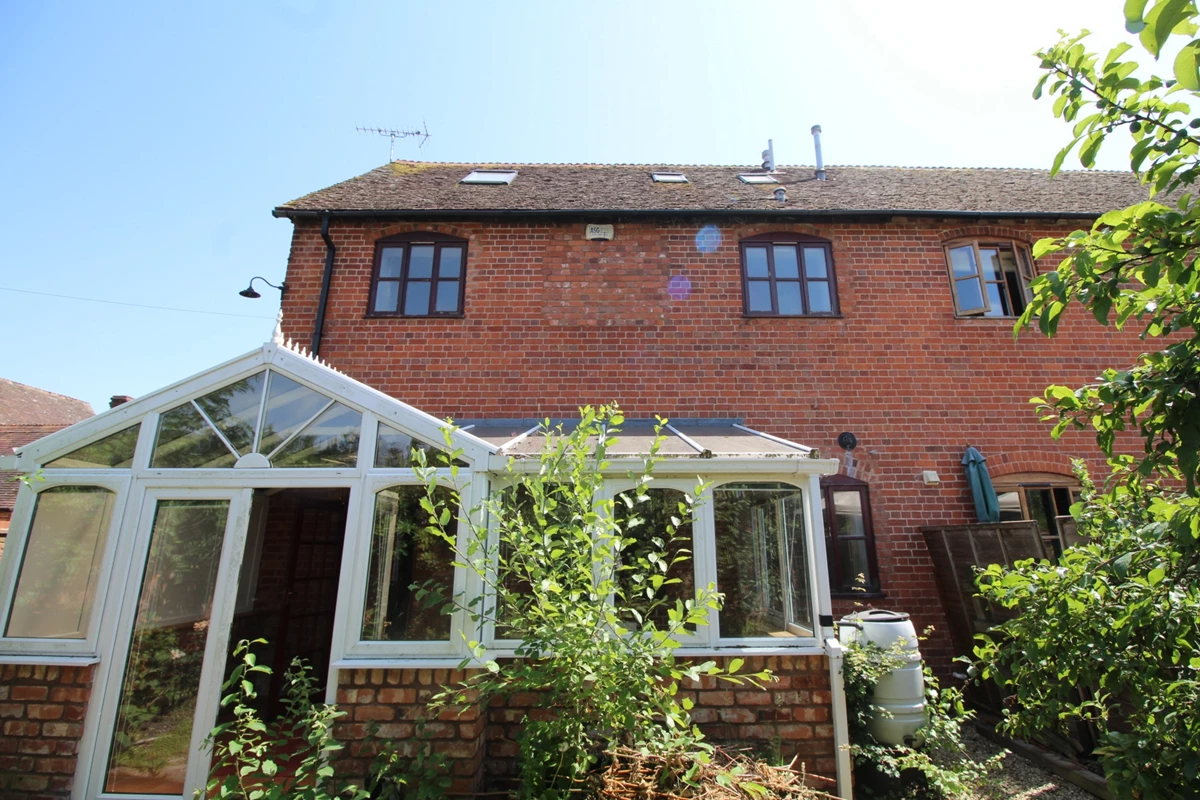
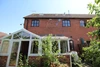
| Description | The Threshing House was converted in the 1990's and is a corner property in courtyard. Arranged over ground and two upper floors the property is brick-built beneath a tiled roof and possesses many original features associated with its past use | |||
GROUND FLOOR | ||||
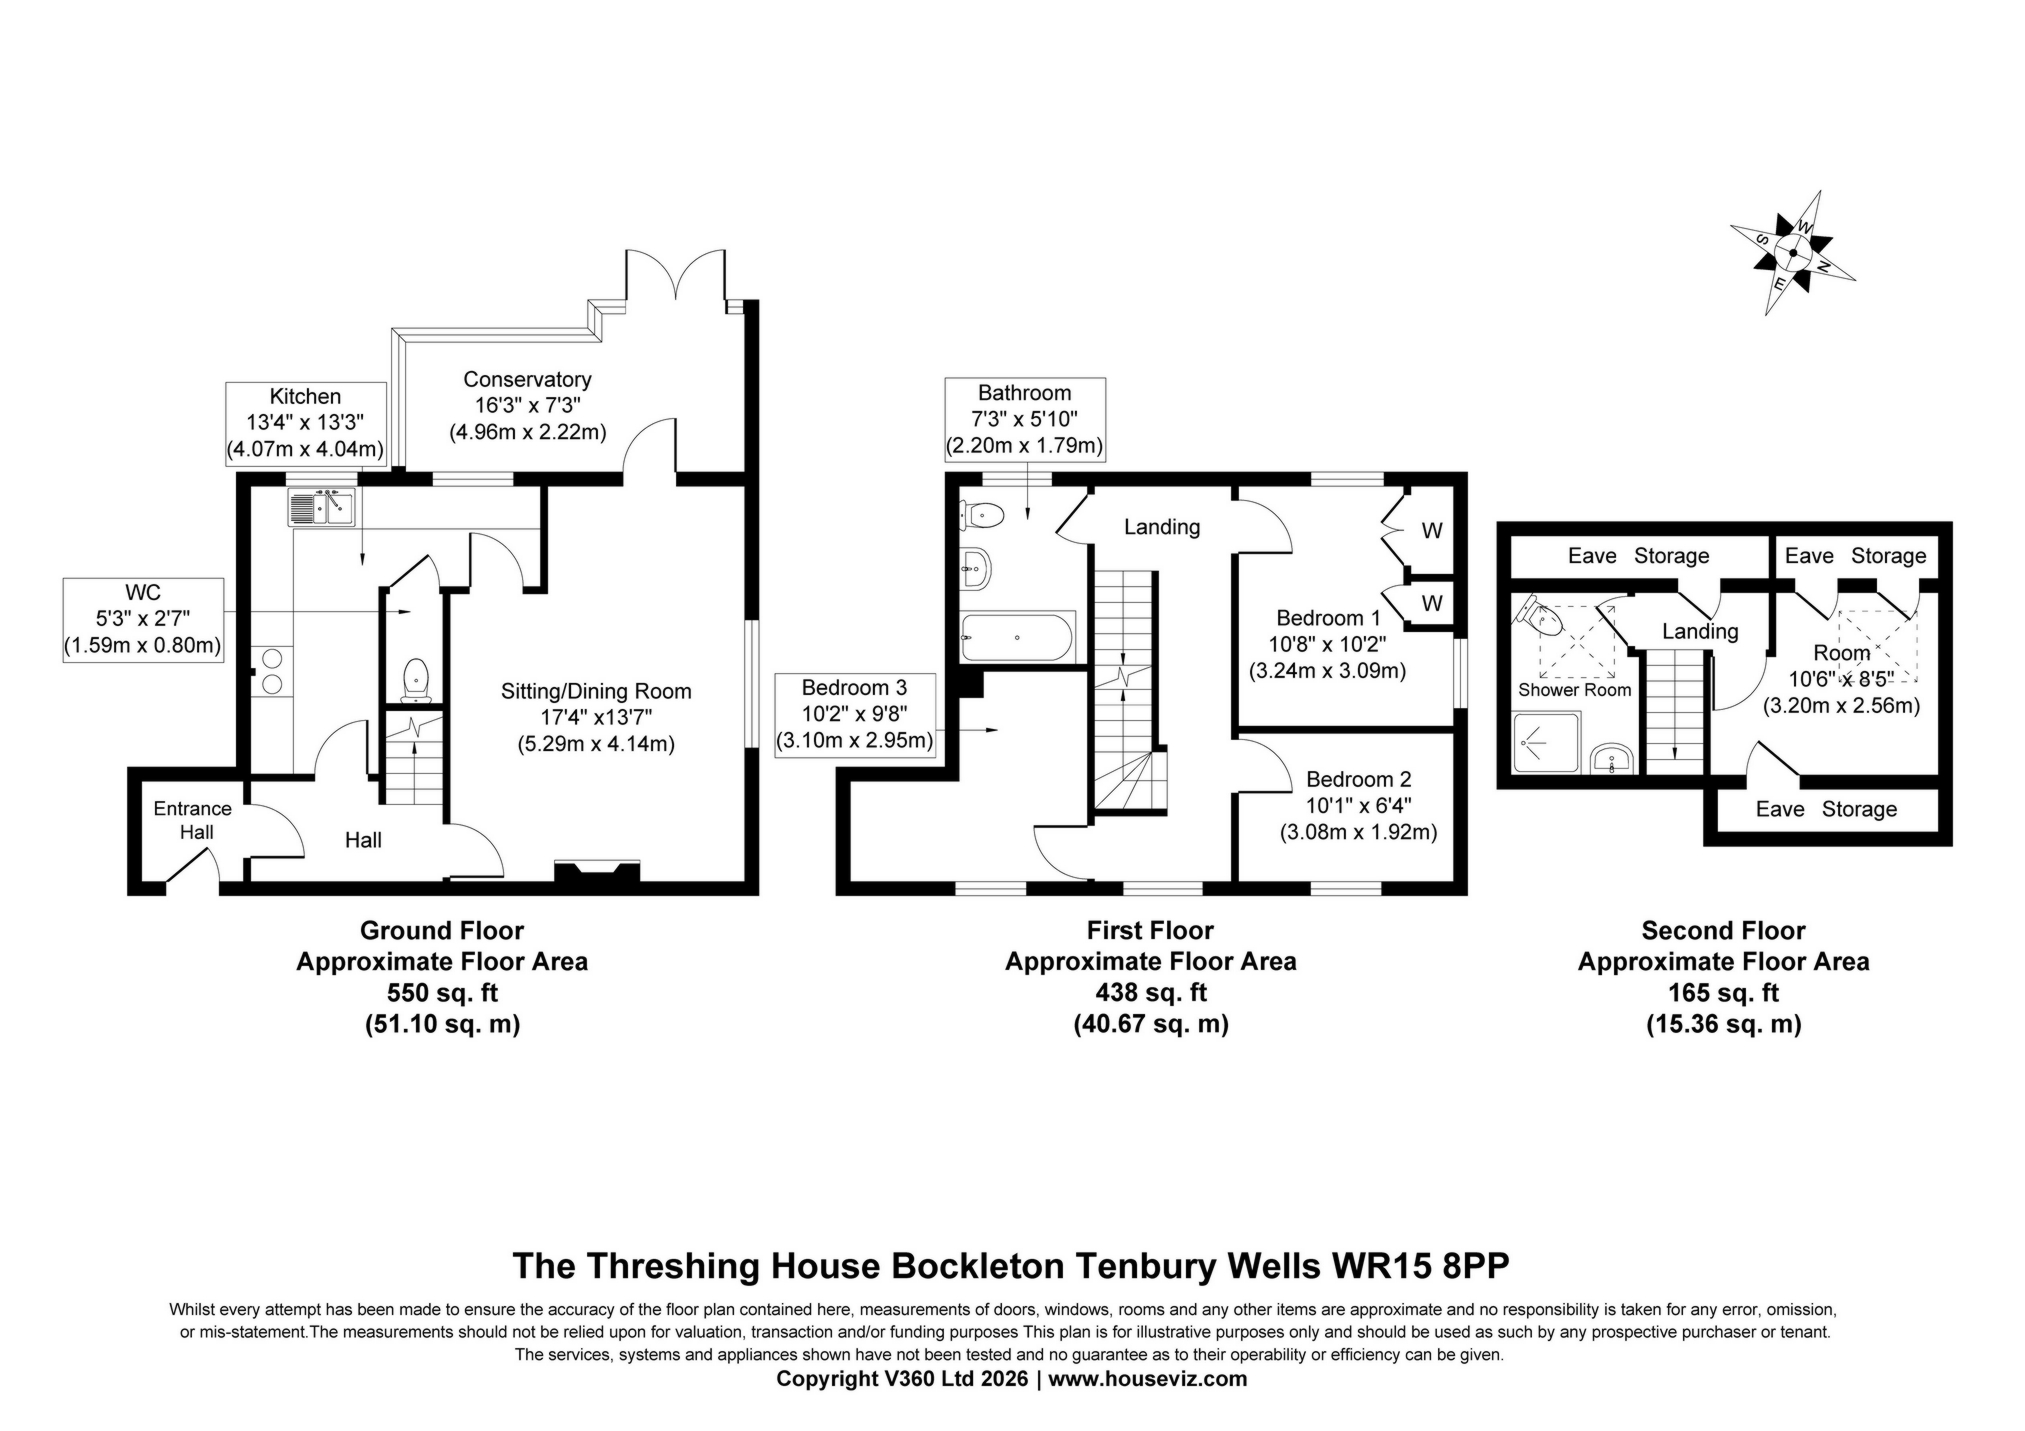
| Entrance Hall | 1.43m x 1.41m (4'8" x 4'8") With fitted carpet and radiator, door leading | |||
| Hall | 2.53m x 1.06m (8'4" x 3'6") With fitted carpet | |||
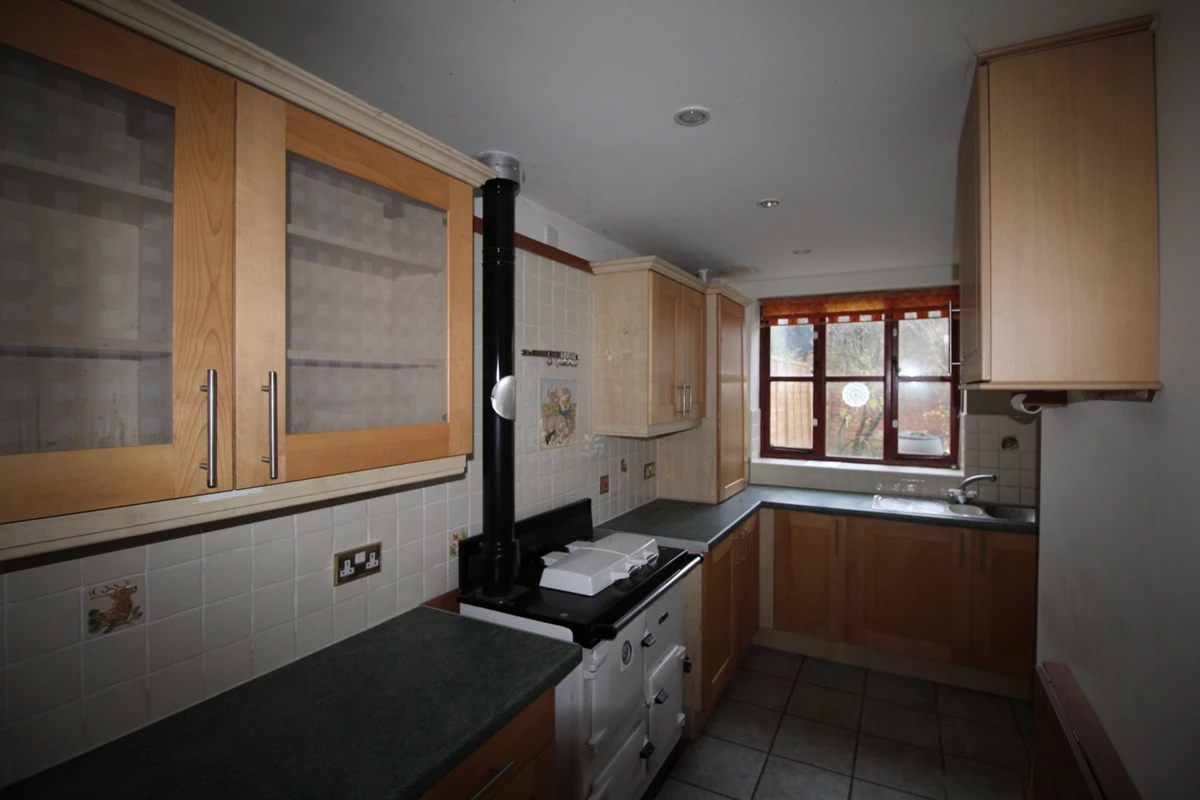
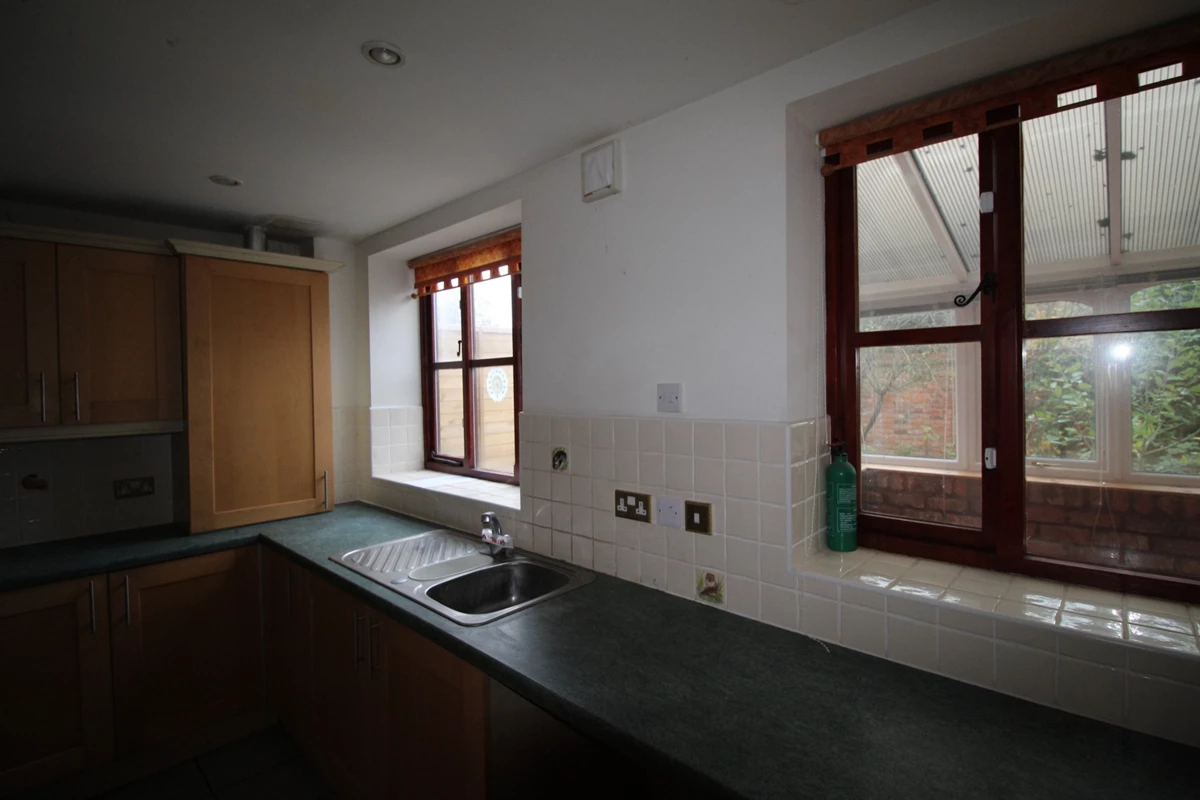
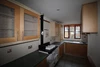
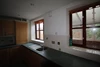
| Kitchen | 4.07m x 4.04m (13'4" x 13'3") With matching wall and base units, a fold-away breakfast bar, Rayburn cooker, one and a half stainless steel sink and drainer, plumbing for a dishwasher and washing machine, part tiled walls and tiled flooring | |||
| WC | 1.54m x 0.80m (5'1" x 2'7") With low level WC and tiled flooring (beneath stairs) | |||
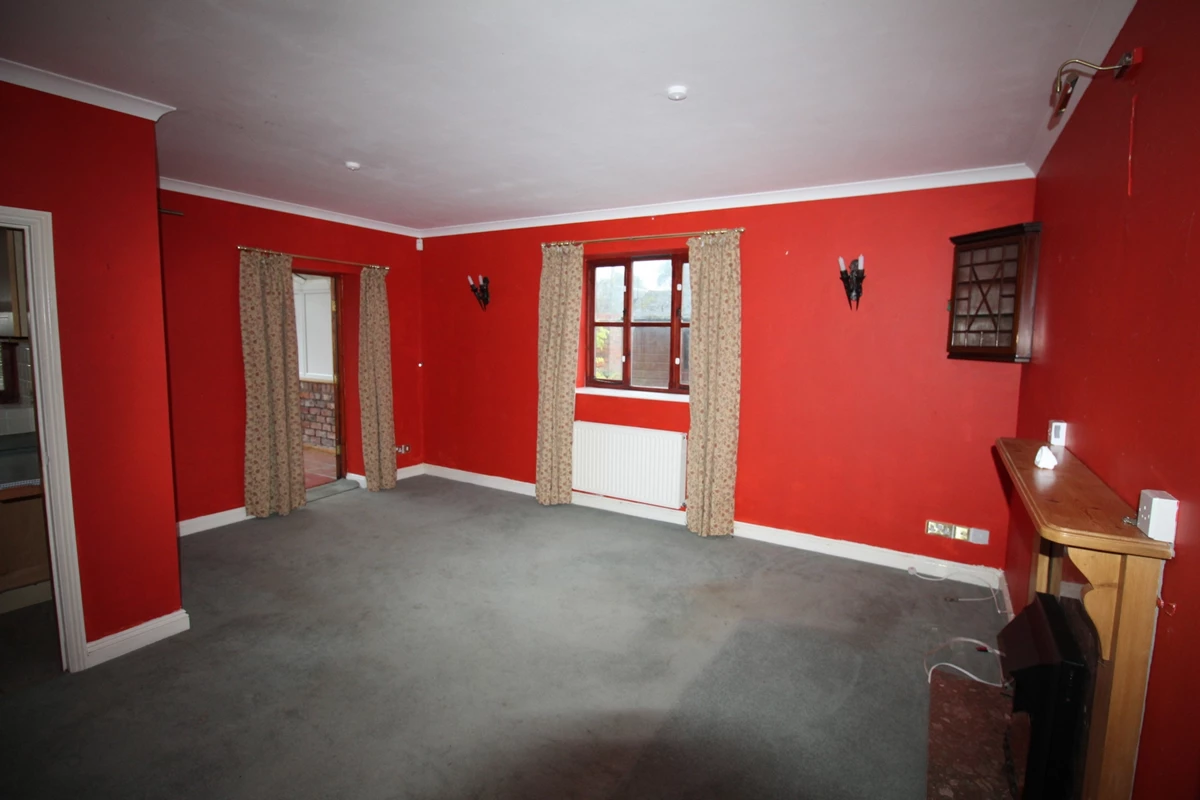
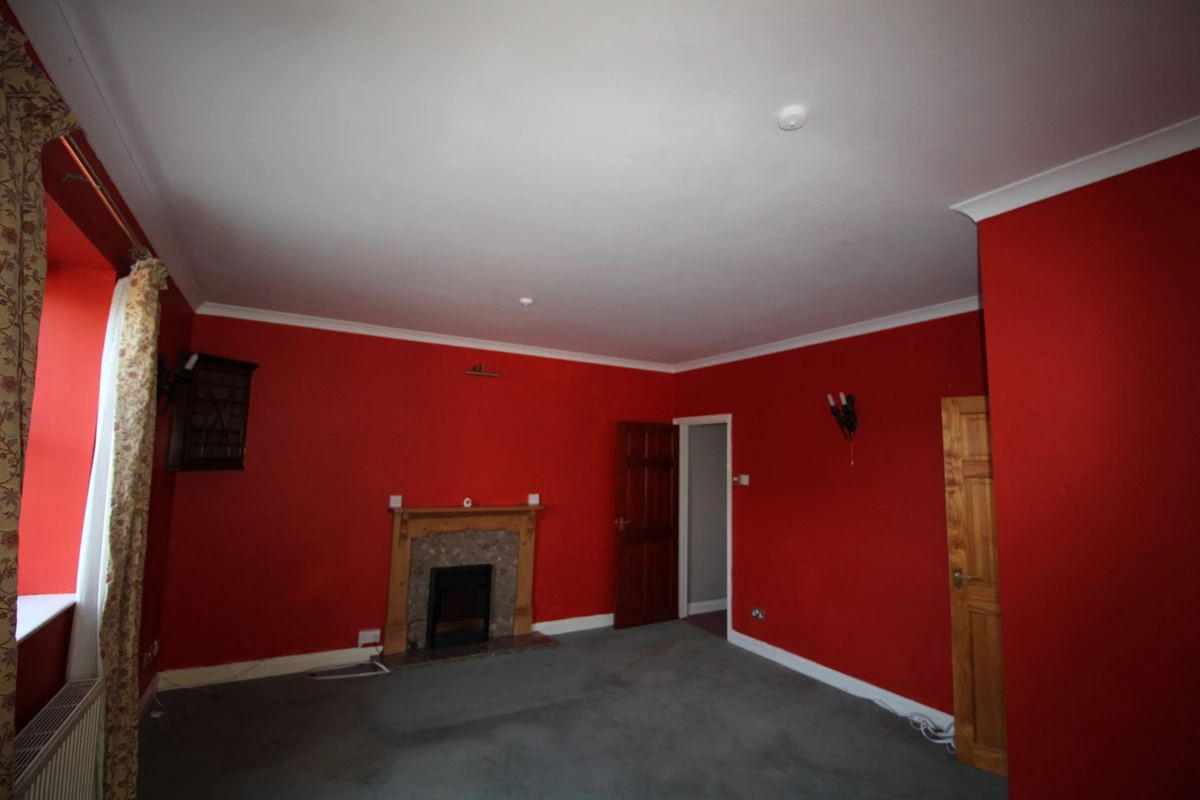
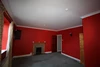
| Sitting/Dining Room | 5.29m x 4.14m (17'4" x 13'7") Fireplace having stone surround and wooden mantle and electric fire insert, radiator, fitted carpet and door to | |||
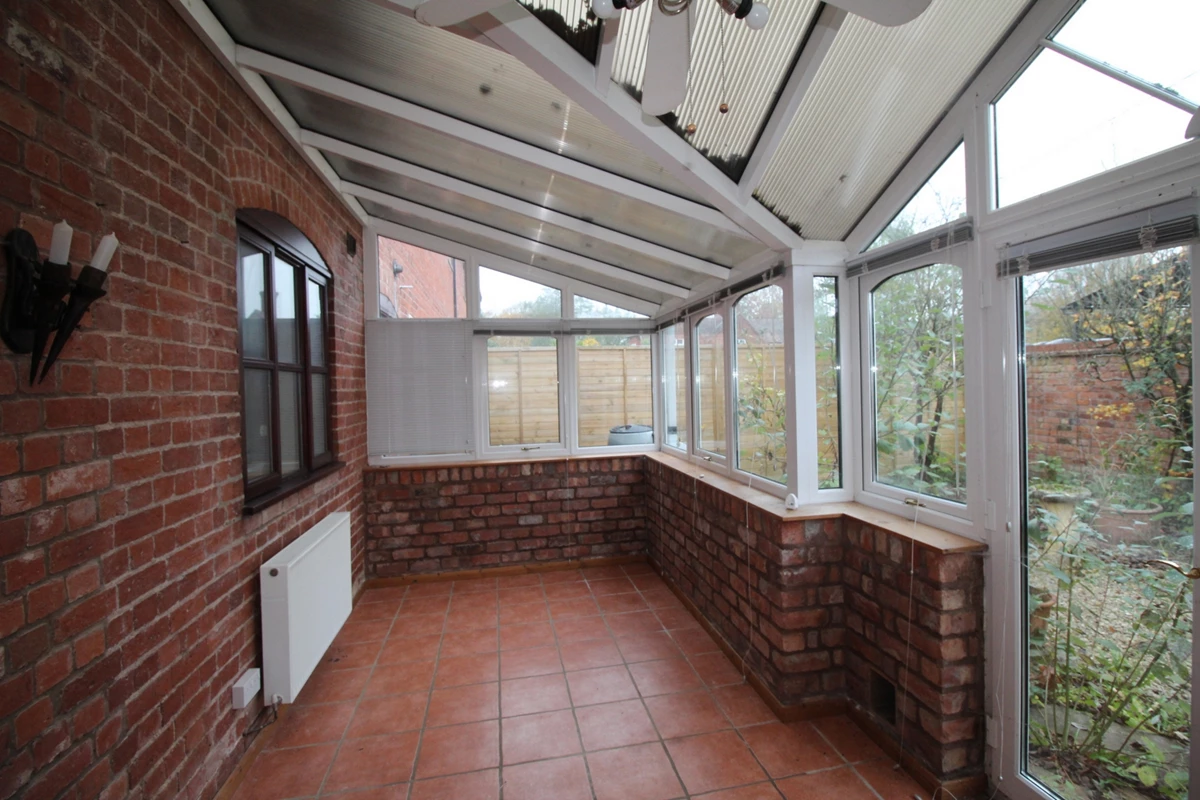
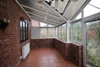
| Conservatory | 4.96m x 2.22m (16'3" x 7'3") With exposed brickwork to walls, tiled floor, radiator and double doors to the garden | |||
| FIRST FLOOR | | |||
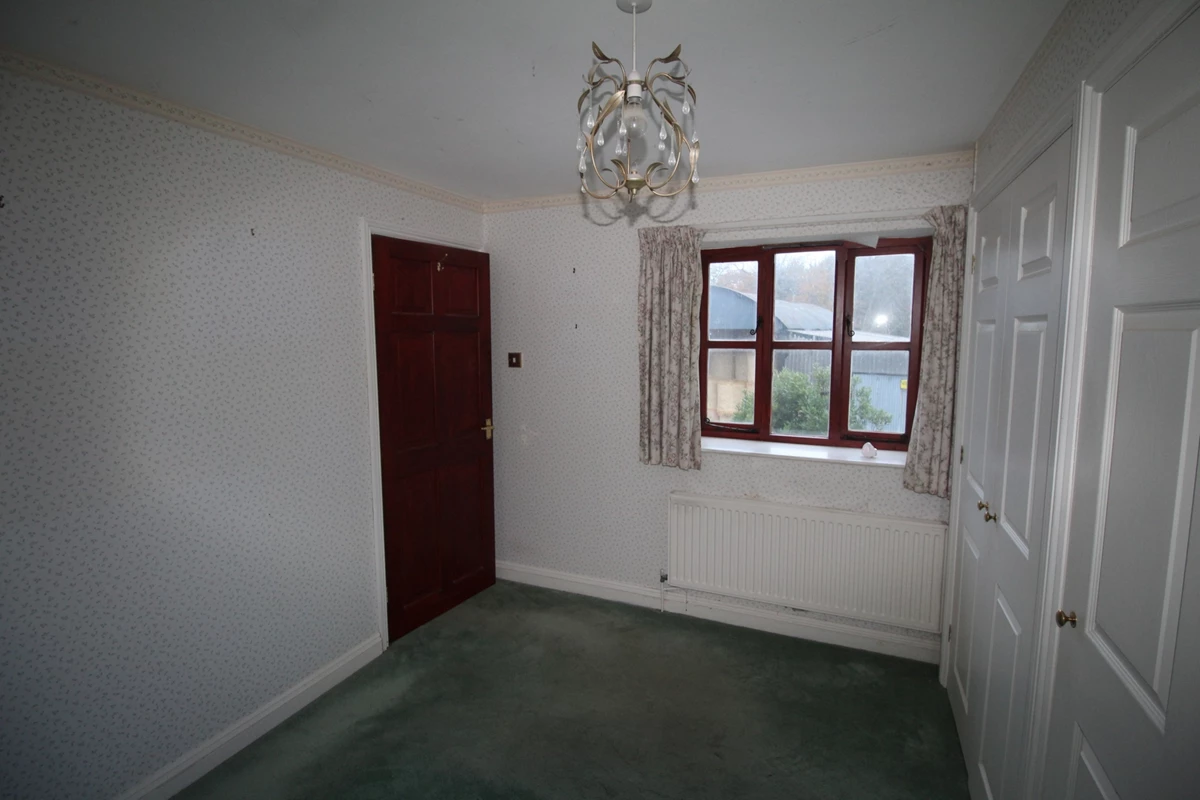
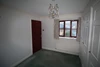
| Bedroom 1 | 3.24m x 3.09m (10'8" x 10'2") With dual aspect windows, radiator, fitted wardrobes and carpet | |||
| Bedroom 2 | 3.08m x 1.92m (10'1" x 6'4") With radiator and fitted carpet | |||
| Bedroom 3 | 3.10m x 2.95m (10'2" x 9'8") With radiator and fitted carpet | |||
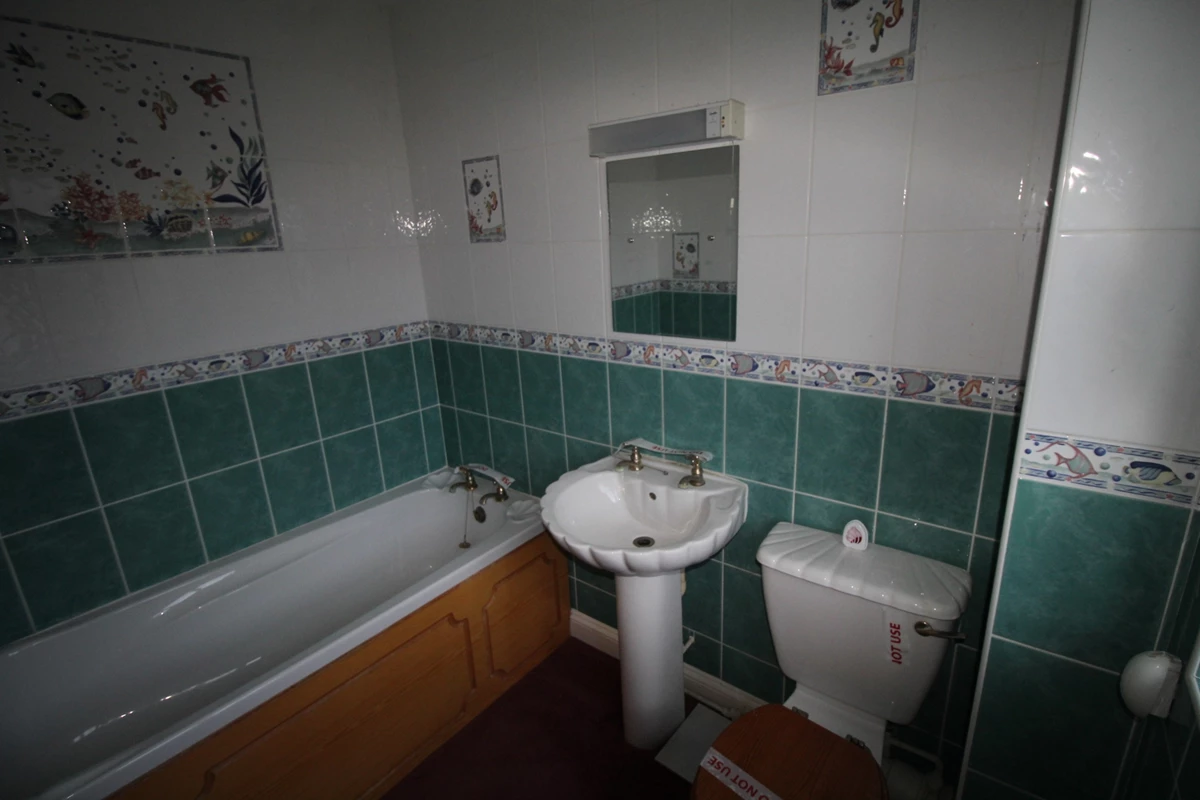
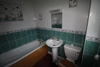
| Bathroom | 2.20m x 1.79m (7'3" x 5'10") With pedestal hand basin, low level WC, double tapped bath, heated towel rail, tiled walls and fitted carpet | |||
| SECOND FLOOR | | |||
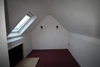
| Landing | With under eave storage and fitted carpet | |||
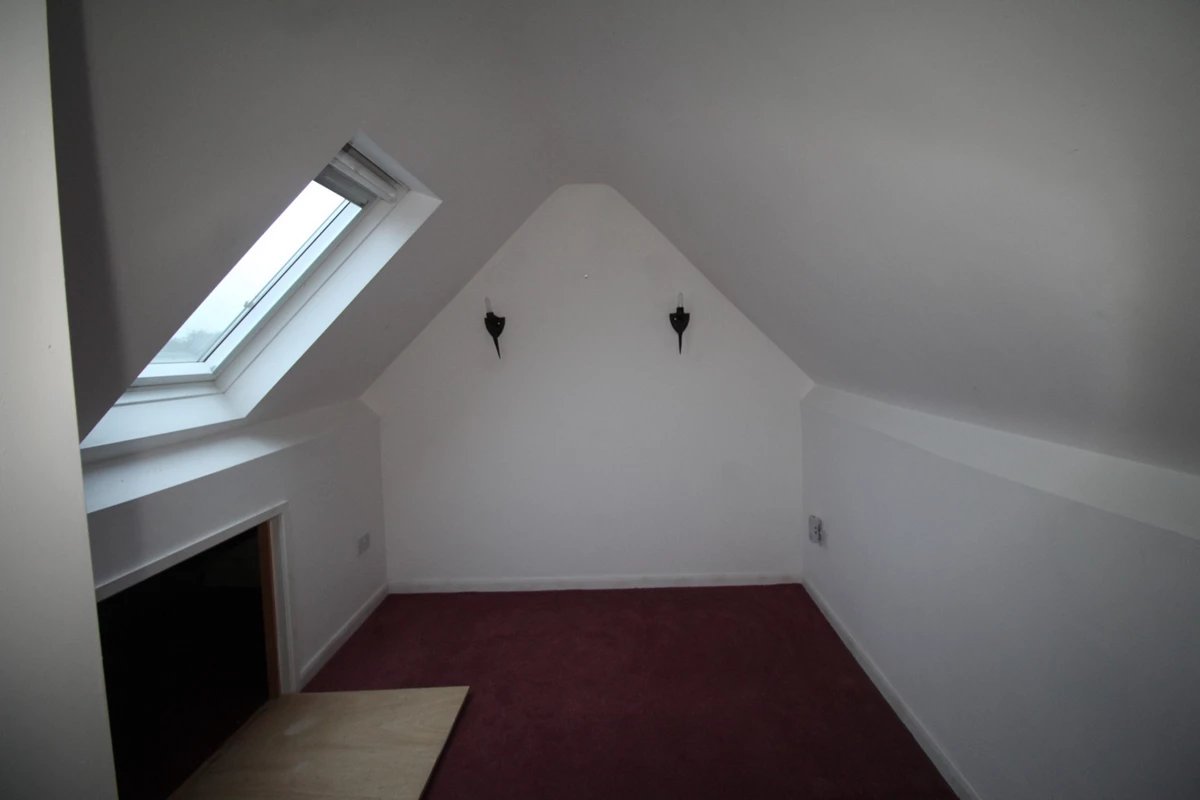
| Room | 3.20m x 2.56m (10'6" x 8'5") With under eave storage and fitted carpet. NB. We have not seen evidence of Building Regulations that may permit this room to be used as a bedroom | |||
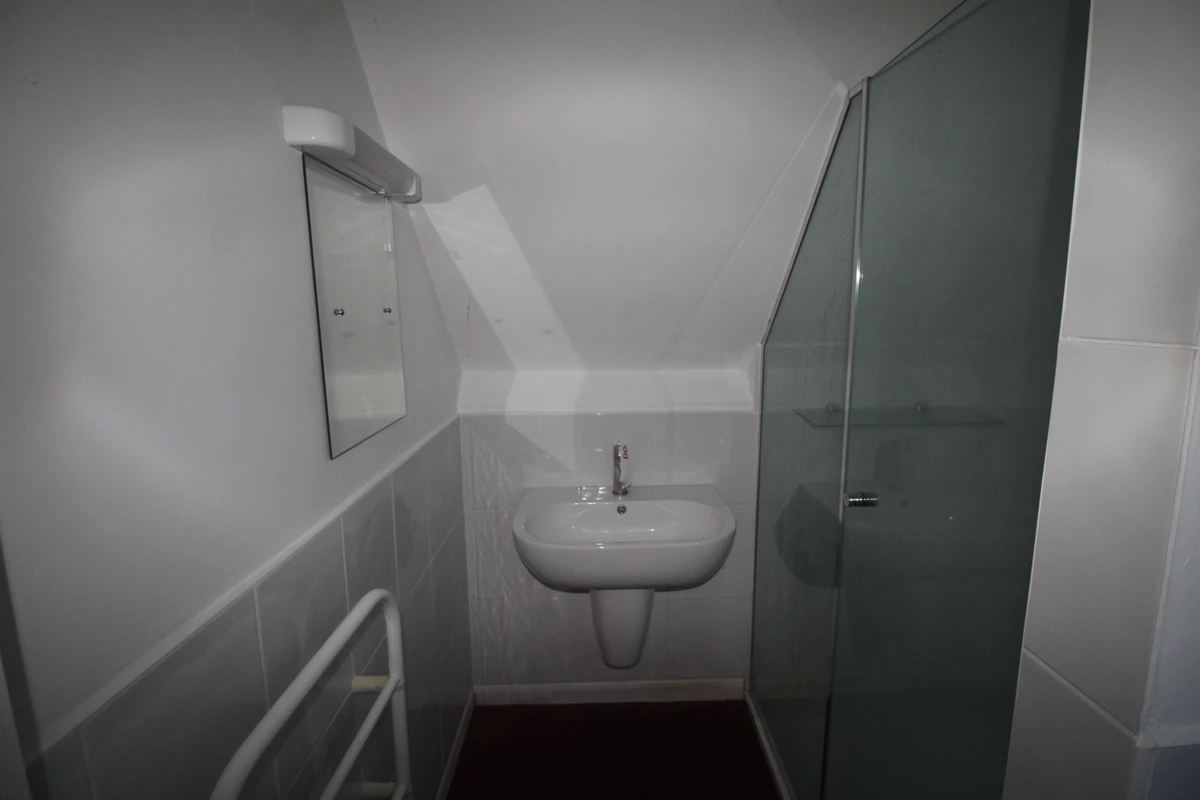
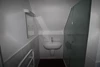
| Shower Room | With heated towel rail, low level WC, wall hung hand basin, walk in shower, fitted carpet | |||
| OUTSIDE | | |||
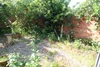
| Garden | Accessed off the conservatory the garden lies to the rear and side mainly to gravel, mature shrubs and fruit trees including apples and damsons, raised flower beds, greenhouse, two rain collectors, a timber shed (c.4m x 2m) | |||
| Services | Mains electricity, water and drainage
Gas fired central heating | |||
| Fitxtures and Fittings | All those items specifically mentioned in the sales particulars above are included in sale price | |||
| Tenure | Freehold | |||
| Directions | From Teme Bridge in Tenbury Wells, head south along the A4112 towards Leominster. At Oldwood Common, turn left onto Bockleton Road. Continue for approximately 1.2 miles, then turn left onto a country lane leading to the residential courtyard development that is on the left-hand side. On entering the development, take the next right to reach The Threshing House situated in the right-hand corner | |||
| What 3 Words | goals . rave . workbench |
IMPORTANT NOTICE
Descriptions of the property are subjective and are used in good faith as an opinion and NOT as a statement of fact. Please make further specific enquires to ensure that our descriptions are likely to match any expectations you may have of the property. We have not tested any services, systems or appliances at this property. We strongly recommend that all the information we provide be verified by you on inspection, and by your Surveyor and Conveyancer.